
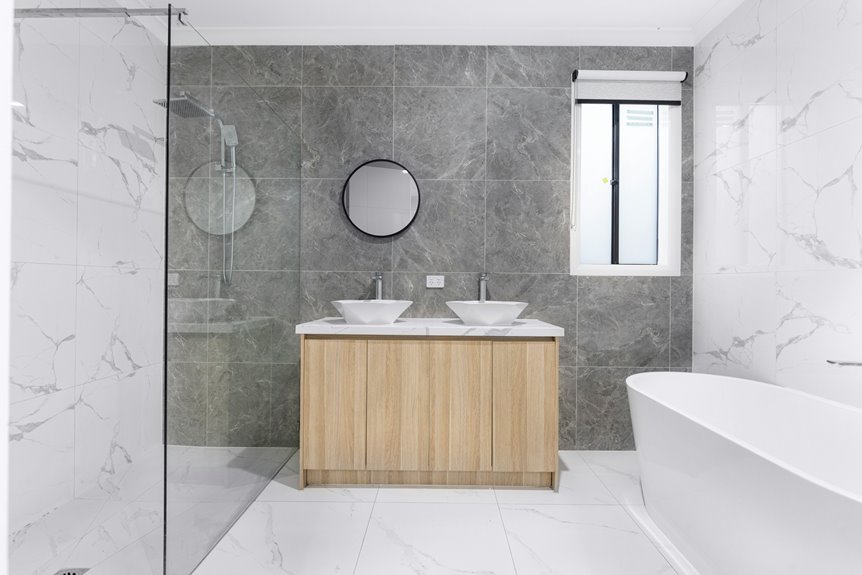
A 3/4 bathroom—toilet, sink, and shower, no tub—delivers 75% of full-bath functionality in roughly 40 square feet! You’re getting serious value without the cost or space drain. To maximize yours, use wall-mounted vanities, corner showers (30 x 30 inches minimum), and glass doors that keep things feeling open. Add vertical storage, light colors, and layered lighting. Smart layout beats square footage every time. Want the specific tricks that transform cramped bathrooms into spacious retreats?
What Is a 3/4 Bathroom?
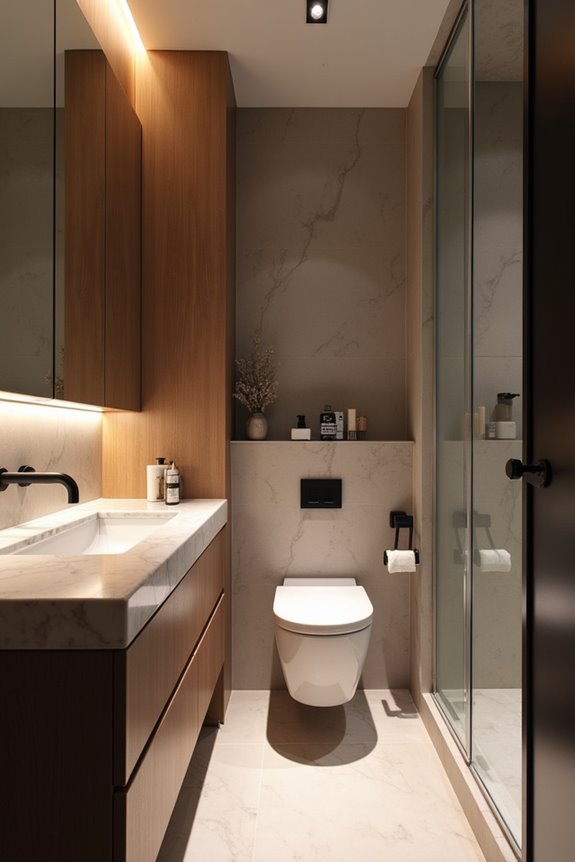
Ever wonder why some bathrooms don’t have a bathtub? That’s a 3/4 bathroom! You’ve got three essential fixtures: a sink, toilet, and shower—but no tub. It’s brilliant for saving space and money.
Think of it as the smart choice for guest rooms, basements, or secondary bathrooms. You’re not sacrificing functionality; you’re gaining efficiency! Most 3/4 bathrooms measure around 40 square feet with layouts like 5 x 8 feet or 5 x 10 feet. The shower becomes your focal point, typically requiring at least 30 x 30 inches of interior space.
Here’s what matters: when you’re listing your home, a 3/4 bathroom counts as three fixtures, not a full bath. But don’t underestimate its appeal! Many homeowners love this space-saving solution because it delivers everything they actually need without the clutter.
3/4 Bathroom vs. Full, Half, and Quarter Baths: Key Differences
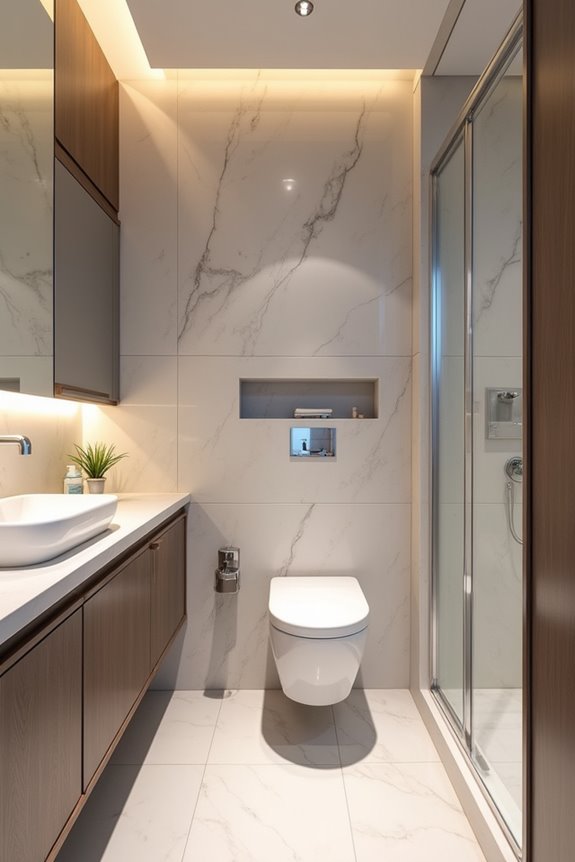
How do you know what you’re really getting when a real estate listing says “3/4 bathroom”? It’s all about fixture count! Your three-quarter bathroom has three fixtures: toilet, sink, and shower. Compare that to a full bathroom with four fixtures (adding a bathtub), and you’ll see the difference immediately.
Here’s the breakdown of bathroom types:
- Quarter bath: Just a toilet
- Half bath: Toilet and sink
- Three-quarter bathroom: Toilet, sink, and shower
- Full bath: All four fixtures plus bathtub
The fixture count matters because appraisers and real estate professionals don’t count 3/4 baths as full bathrooms. Understanding this distinction helps you appreciate your space accurately and make smart home decisions. You’re getting roughly 75% of a full bathroom’s functionality—plenty for most households!
Is a 3/4 Bathroom Right for Your Home?
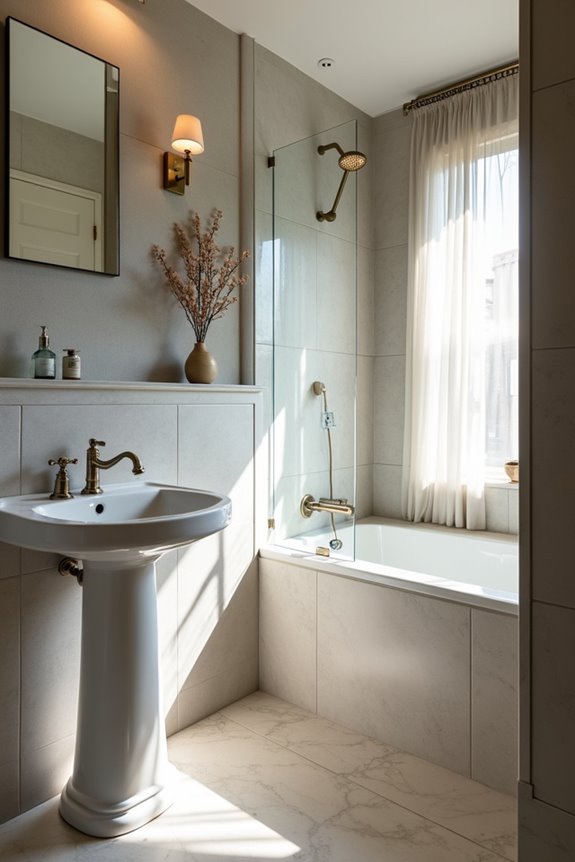
Whether you’re renovating your basement, adding a guest suite, or converting that awkward under-stair space into something useful, a 3/4 bathroom might be exactly what you need! Let’s explore if this space-saving solution fits your lifestyle.
| Your Situation | 3/4 Bath Ideal? | Why or Why Not |
|---|---|---|
| Guest visitors | Yes! | Perfect for occasional use |
| Growing families | Maybe | No bathtub for kids |
| Rental properties | Absolutely | Cost-effective investment |
| Primary bedroom | No | Needs full bath |
A three-quarter bathroom works brilliantly when you don’t need daily bathing. You’ll save money—about 40 square feet of space—while gaining functionality. Different layout options fit various room shapes perfectly. Consider future resale value too; adding a bathtub later is possible if plumbing allows. Think honestly: who’ll use this bathroom most?
Standard Sizes and Space Requirements
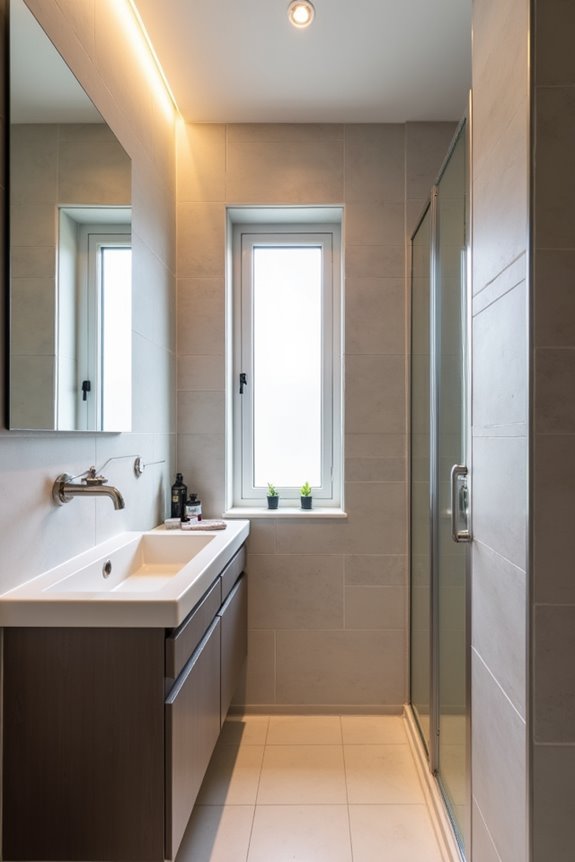
Most three-quarter bathrooms clock in at around 40 square feet—that’s roughly the size of a small bedroom closet, but don’t let that fool you!
You’re joining a community of smart homeowners who’ve discovered that compact bathrooms work beautifully when planned thoughtfully. Here’s what you’re working with:
- Layout dimensions: A typical 5 x 8 feet rectangular design fits three fixtures along one wall efficiently
- Shower specifications: You’ll need minimum 30 x 30 inch shower space to meet building codes and feel comfortable
- Fixture requirements: Your toilet demands roughly 30 inches wide by 24 inches deep, plus clearance space
Square or slightly larger rectangular rooms give you layout flexibility—you can position your shower in corners or create split-entry designs. These space requirements don’t limit you; they guide your bathroom toward smart efficiency. You’ve got everything you need to create a functional, welcoming retreat!
Common 3/4 Bathroom Layouts That Maximize Small Spaces
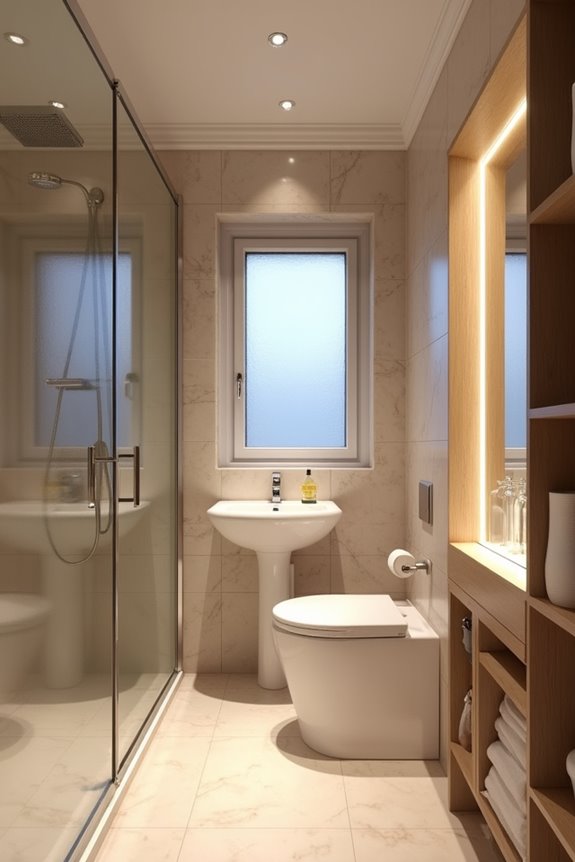
Now that you’ve got your measurements down, let’s talk about the layouts that’ll actually make your bathroom work!
You’ve got solid options for your three-quarter bath. A linear configuration places all fixtures along one wall—super efficient! Or try a corner shower, which frees up precious floor space for your vanity and toilet. This setup works wonderfully in square rooms, giving you 40–60 square feet of comfortable movement.
A corner shower frees up floor space for your vanity and toilet, giving you 40–60 square feet of comfortable movement in square rooms.
For tight spaces, a split-entry design uses a pocket door to separate your vanity from the toilet and shower area. It’s genius for dual-use flow! In narrow bathrooms (think 5 x 8 feet), a galley layout squeezes everything into 35–50 square feet.
Pro tip: wall-mounted space-saving fixtures and a 30 x 30 inch minimum shower maintain that open feel. You’ll love how these small-space layouts transform cramped quarters into functional retreats!
Shower Sizes and Door Styles That Fit Tight Spaces

What’s the real secret to making a shower work in your cramped three-quarter bath? It’s choosing the right shower sizes and door styles!
Here’s what’ll transform your tight space:
- Start small but smart — A 30 x 30 inch shower fits perfectly, giving you functional comfort without stealing precious floor real estate.
- Pick space-saving doors — Sliding or inward-folding doors eliminate the 24-inch clearance outward-swinging doors demand, keeping your bathroom feeling open and breathable.
- Consider corner placement — Corner showers are your best friend, freeing wall space for your sink and toilet while maximizing efficiency.
You’ve got this! These practical choices prove tight bathrooms don’t mean compromising on functionality. Smart planning transforms your three-quarter bath into a space that actually works for you!
Smart Storage Ideas for Compact Bathrooms
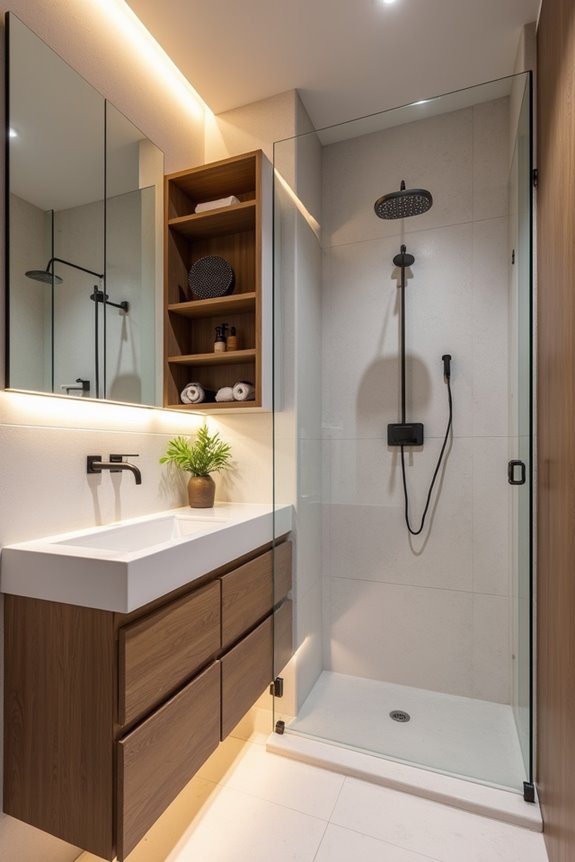
Ever wonder where you’re supposed to put everything in a three-quarter bathroom? You’re not alone! The trick is getting smart about your space-saving solutions.
A wall-mounted vanity is your secret weapon. It frees up precious floor space and makes your compact bathroom layout feel genuinely larger. Trust us—this one change works magic!
Next, think vertical. Install tall linen cabinets or open shelving above your toilet. You’ll maximize storage without eating into kneehole space where you actually need to move around.
Here’s the real game-changer: recessed storage. Carve shallow niches into shower walls or behind doors for toiletries. Skip bulky shelves that crowd your room.
Finally, grab a mirrored medicine cabinet. It combines storage with light-reflecting surfaces, creating the illusion of more space while keeping everything organized and within arm’s reach!
Ventilation and Lighting in 3/4 Bathrooms
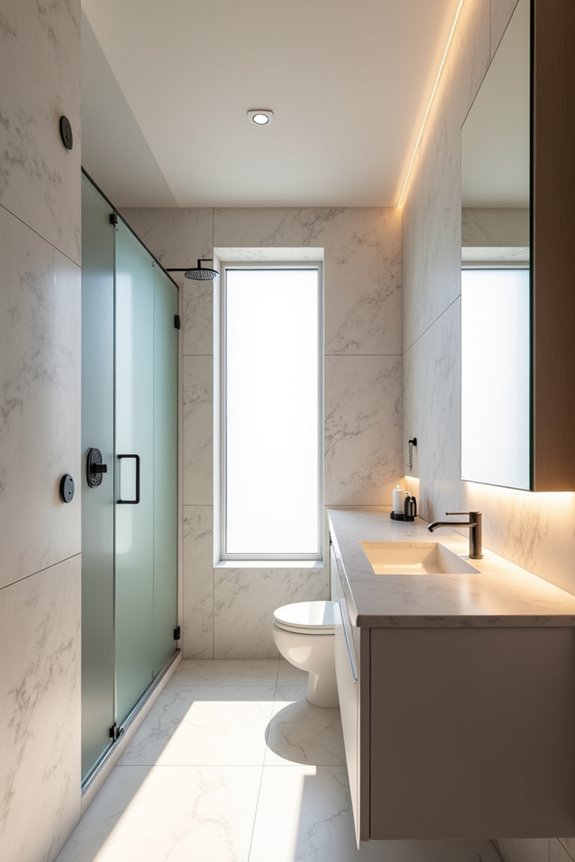
You’ll want to tackle ventilation and lighting as your dynamic duo for a truly functional 3/4 bath—because let’s face it, nobody enjoys a steamy mirror or shadowy corners! An exhaust fan pulling at least 50 to 100 CFM (cubic feet per minute, basically how much air it moves) keeps moisture from turning your walls into a mold buffet, especially when you run it during and after showers. Pair that with layered lighting—overhead ambient light, vanity task lighting, and maybe a skylight if you’re lucky—plus warm LED bulbs around 3000K to 3500K, and you’ve created a space that feels both bright and inviting without looking like a hospital!
Exhaust Fan Requirements
Since moisture is basically a three-quarter bathroom’s biggest enemy, getting your exhaust fan right isn’t optional—it’s essential! You’ll want to install a fan that pulls at least 50 CFM for smaller spaces, though 100 CFM works better for larger layouts. Here’s what you need to know:
- Duct size matters—use a smooth 4-inch duct venting outdoors, never into your attic
- Go for continuous ventilation—aim for 30–60 CFM running constantly to battle humidity
- Consider humidity-sensing fans—they’ll automatically kick in when moisture spikes, protecting against mold
Think of your exhaust fan as your bathroom’s bodyguard against dampness and damage. Installing one properly now saves you expensive repairs later!
Natural Light Solutions
How can you brighten a three-quarter bathroom without eating up valuable wall space for fixtures? Smart natural light solutions transform compact spaces beautifully!
Consider installing a skylight or small frosted window—they flood your bathroom with brightness while protecting privacy. You’ll love how daylight-rich finishes like glossy tiles and light paint colors reflect existing light, making everything feel more spacious and airy.
Here’s the game-changer: swap your shower curtain for a glass shower enclosure. Light travels straight through, creating an open, welcoming vibe instead of feeling cramped. The difference is honestly remarkable!
Pair natural light with layered artificial lighting—ceiling ambient lights plus task lighting around your vanity eliminate harsh shadows. This combination creates the perfect balance, especially on cloudy days. Your compact bathroom becomes a bright, inviting sanctuary!
Moisture Control Strategies
While all that natural light makes your three-quarter bathroom feel amazing, here’s what nobody tells you: moisture is the silent enemy lurking behind that beautiful glow.
You’ll need serious ventilation to protect your investment. Here’s your game plan:
- Install a 50+ CFM exhaust fan rated for moisture, venting directly outside within 60 seconds of shower use
- Target humidity between 40–60% using humidity-sensing fans that activate automatically
- Choose damp-rated LED fixtures with CRI above 90 to prevent mirror fogging
Think of your exhaust fan as your bathroom’s best friend—it’s not glamorous, but it prevents mold growth and protects those beautiful materials you’ve chosen. Run that vent to the exterior, not into your attic! Pair it with moisture-resistant paint and cement board, and you’ve created a space that’ll stay fresh for years. Your future self will thank you!
Best Low-Maintenance Materials for 3/4 Bathrooms
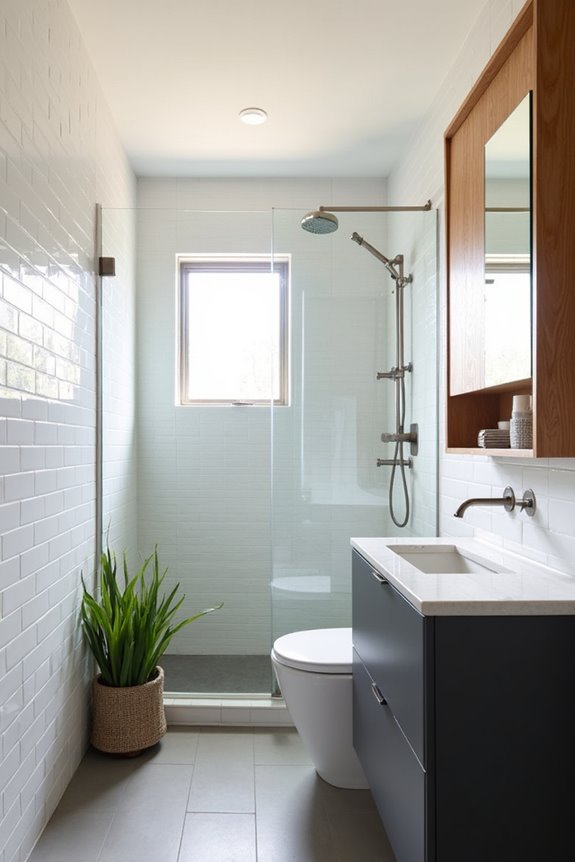
When you’re picking materials for your three-quarter bathroom, choosing the right surfaces can save you hours of scrubbing down the road! Porcelain tiles resist moisture beautifully and wipe clean in seconds—perfect for walls and floors. You’ll love quartz vanity tops because they’re non-porous and stain-resistant, meaning spills won’t ruin them. Frameless-glass shower doors? Game-changer! They eliminate grout lines that trap mildew, keeping your space fresher longer. Consider vinyl or quartz composite surrounds instead of traditional tile—they’re genuinely low-maintenance. If you’re not feeling adventurous, acrylic or fiberglass prefab units offer durability without the grout headaches. The smart move joins us fellow bathroom enthusiasts who value both style and sanity. These materials work together, creating a 3/4 bath that practically maintains itself!
Common Layout Mistakes in Small Bathrooms
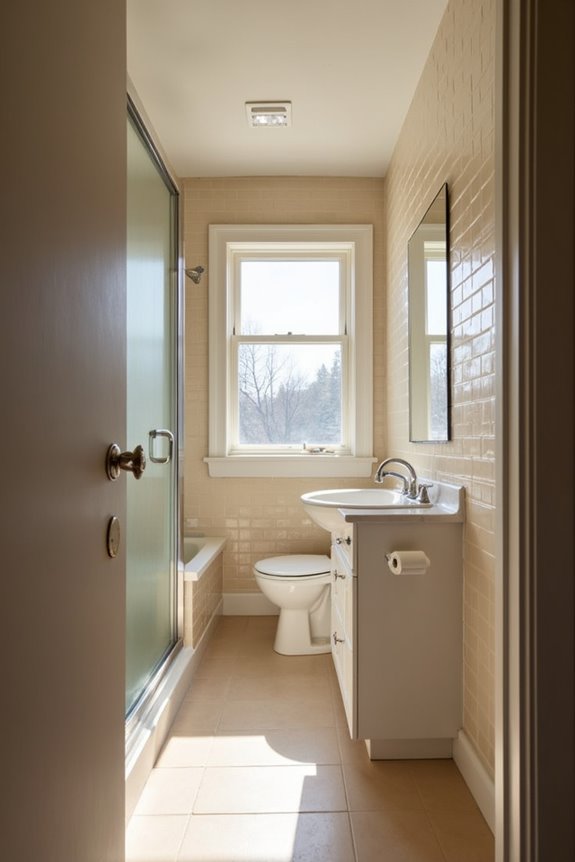
You’d be surprised how many layout mistakes you can make in a 3/4 bath—I’ve seen it happen! The biggest culprits are poor traffic flow (like placing the toilet directly in your path), inefficient fixture placement (say, a shower blocking door swing), and overlooking storage solutions that could actually give you breathing room. Let’s break down how to sidestep these pitfalls and design a layout that actually works for you.
Poor Traffic Flow Planning
Ever noticed how some bathrooms feel like obstacle courses while others let you move around freely? Poor traffic flow planning trips up many three-quarter bathroom layouts, creating frustrating bottlenecks that make your space feel smaller than it actually is.
Here’s what you’re likely doing wrong:
- Placing fixtures in a single line – This three-in-a-row arrangement forces you to navigate around everyone
- Ignoring doorway clearance – Your entrance should connect smoothly to all fixtures without obstruction
- Skipping pocket doors – Standard doors demand 24 inches of swing space you probably don’t have
Smart space optimization means breaking up that cramped feeling. Consider repositioning your sink or toilet to the opposite wall, creating natural movement patterns. A split-entry design with separated vanity and toilet areas? Game-changer for simultaneous use! You’ll transform congestion into calm efficiency.
Inefficient Fixture Placement
How’d your bathroom end up feeling like a cramped hallway instead of a functional space? Often, it’s your fixture placement. Lining everything up in a linear layout—sink, toilet, shower along one wall—creates congestion that’d make anyone claustrophobic! Instead, try strategic space planning. A corner shower in your 3/4 bath? Game-changer. It frees valuable wall real estate for a larger vanity or toilet, improving circulation dramatically. For narrow 5 x 8 ft footprints, mount fixtures on shorter walls to maximize walking clearance. Never place your shower directly opposite the door—it blocks natural paths and shrinks the room visually. Swap inward-swinging doors for pocket doors too. These sliding alternatives eliminate door-clearing conflicts. You’ll reclaim precious inches and create genuine flow!
Overlooking Storage Solutions
Smart fixture placement solves half the battle, but here’s where many people stumble: they forget about storage!
You’ve got limited space in your 3/4 bath, so you need a strategic storage plan. Without one, clutter creeps in and your bathroom design suffers. Here’s what works:
- Recessed shelves carved into walls maximize vertical space without stealing floor area
- Medicine cabinets hide essentials while keeping walls clean and organized
- Under-sink organizers utilize that awkward space efficiently
Cramming tall cabinets everywhere? That backfires! Overloading your layout reduces maneuvering room around the sink and shower. Instead, embrace smart bathroom design by choosing one or two storage solutions that fit your layout seamlessly. Your future self will thank you when you’re not navigating an obstacle course just to wash your hands!
Adding a Shower to Your Half-Bath: What to Know
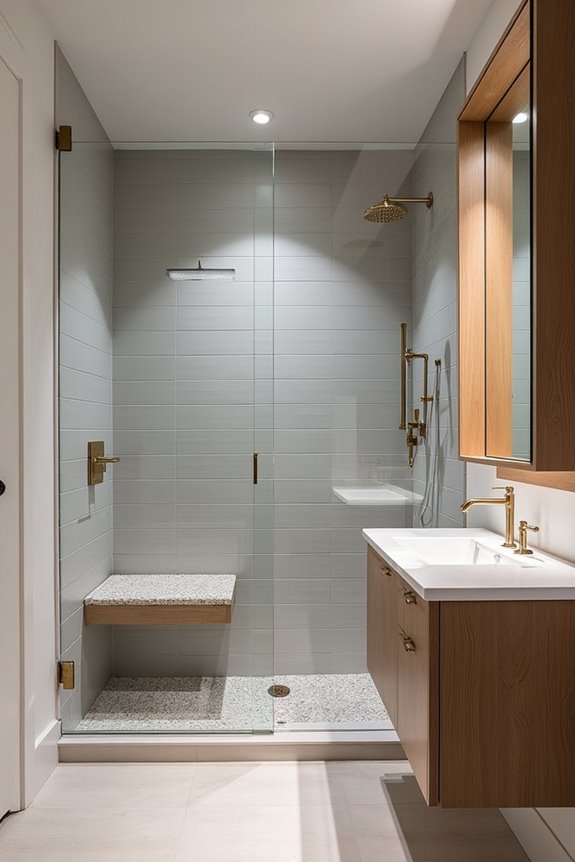
When you’re tired of squeezing into a bathroom with just a toilet and sink, converting that half-bath into a three-quarter bath is genuinely one of the smartest upgrades you can make! Adding a shower transforms your space into a functional daily sanctuary.
Your shower needs minimum dimensions of 30 x 30 inches to work practically. Space-saving strategies matter here—consider wall-mounted fixtures and compact vanities that maximize every square foot. An outward-swinging or sliding door preserves precious floor space while improving accessibility. You’ll love how these choices create breathing room!
Before you start, understand that plumbing updates and proper ventilation are non-negotiable. These investments prevent moisture problems and ensure your remodel meets building codes. Think of it as building a foundation for success. Your future self will thank you!
How a 3/4 Bathroom Impacts Home Value and Resale
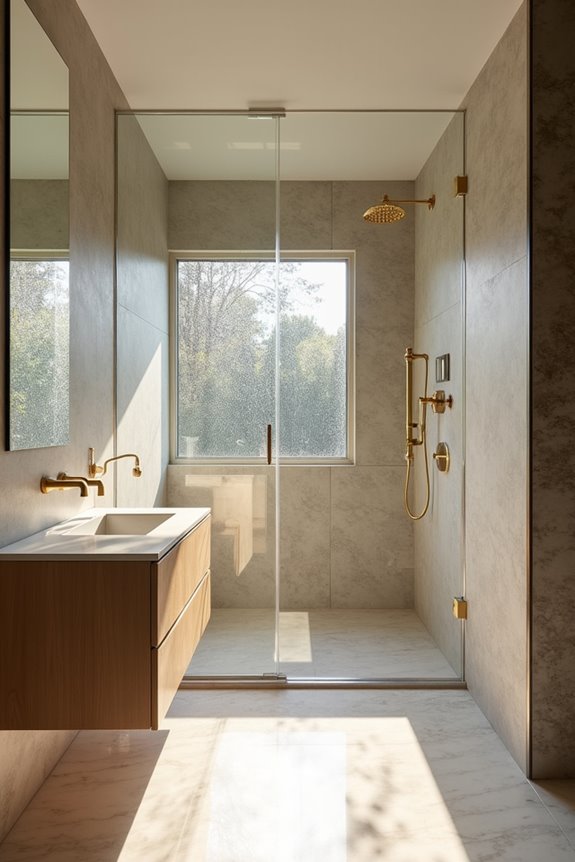
Your three-quarter bathroom is actually a smart financial move, whether you’re planning to stay put or thinking about selling down the road. Here’s why your three-quarter bathroom matters for home value:
Your three-quarter bathroom is a smart financial move for both staying put and future resale value.
- Adds genuine appeal – You’re offering buyers a functional bathroom without requiring a full overhaul
- Attracts specific markets – Urban professionals and rental investors love them for guest suites and secondary spaces
- Boosts resale value – That extra fixture (shower instead of just toilet and sink) makes a real difference
Converting to a full bath? You’d need roughly 13 square feet more space plus plumbing work. But here’s the truth: your current setup already delivers value. Family-oriented markets might prefer full baths, sure, but you’re not losing money—you’re meeting real buyer needs!
Design Tricks to Make Your 3/4 Bathroom Feel Bigger
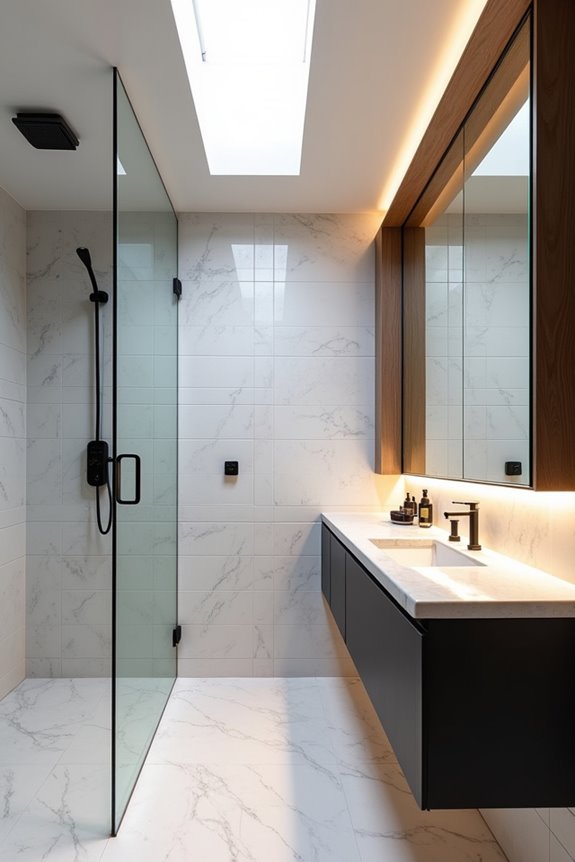
Even though 3/4 bathrooms are smaller than full baths, you can absolutely make yours feel spacious and inviting with some clever design moves. Start by painting walls in soft, pale colors—whites, light grays, or pastels create an airy atmosphere that tricks your eyes into perceiving more square footage.
Install a glass shower door instead of a heavy curtain. It maintains visual openness and reduces clutter instantly. Add large mirrors opposite windows to reflect light and double your perceived space.
Your floating vanity? That’s genius for space-saving! It lifts off the floor, making your three-quarter bathroom feel airier and less cramped. Finally, go vertical with tall cabinets and storage solutions along walls rather than spreading items across your floor. These design tweaks transform your compact bathroom into a sanctuary that feels wonderfully open!