

Standard kitchens range from 70 to 270 square feet, depending on your layout! You’ll want 36-inch countertops, 24-inch-deep base cabinets, and a work triangle keeping your sink, stove, and fridge within 4–9 feet apart. Plan 40–48 inches around islands, maintain 36-inch minimum aisles, and add 15–24 inches of counter space near appliances. One-wall kitchens work in tight 55–75 square feet, while islands need 195–270. Your specific region’s building codes might adjust these numbers, so checking local standards prevents costly redesigns. Stick around to discover how to optimize every inch!
Standard Kitchen Countertop Heights and Base Cabinet Depths
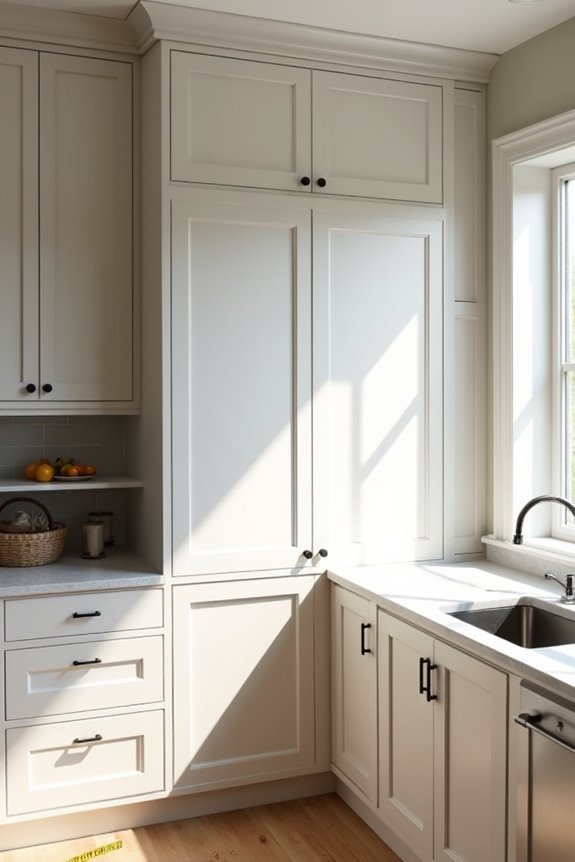
Ever wonder why your kitchen feels awkward to work in? Your countertop height matters tremendously! Standard kitchen counters sit at 36 inches tall—that’s the sweet spot for most people. Your base cabinets, those sturdy lower units, typically measure 24 inches deep and contribute to that perfect work surface height.
Standard kitchen counters at 36 inches tall with 24-inch deep base cabinets create the perfect work surface height for most people.
But here’s the thing: not every kitchen needs identical dimensions. Island countertops, for instance, drop to around 34 inches. Why? They’re designed for casual seating and comfortable prep work without strain.
Don’t forget the toe kicks! Those recessed spaces under your base cabinets measure 3.5 to 4.5 inches high with roughly 3-inch depth. They’re practical and essential—protecting your toes while creating visual lightness.
Getting these measurements right transforms your cooking experience from frustrating to functional!
Why 36-Inch Countertops Matter: Comfort, Function, and Resale Value

You’ll want to stick with that standard 36-inch height because it’s not just about comfort—it actually protects your wallet when you eventually sell! Most kitchens follow this measurement, so when buyers walk in, their bodies already know the counters will feel right for cooking, eating, and working without awkward reaching or hunching. Sure, you could go custom with 34 or 38 inches for your specific height, but that non-standard choice might make future buyers hesitate, potentially lowering your home’s resale value.
Standard Height Benefits
The 36-inch countertop height isn’t just some random number—it’s the result of decades of kitchen design that actually works for most people! This standard countertop height prevents you from hunching over while chopping vegetables or washing dishes. Your back stays happy, and you’re not straining your shoulders constantly.
You’ll notice that this height pairs perfectly with standard base cabinets and creates natural flow throughout your kitchen. Most appliances fit seamlessly at this elevation too. If you’re average height, you’ll find yourself working comfortably without adjustment.
Here’s the bonus: sticking with this standard countertop height protects your home’s resale value. Buyers expect familiar dimensions. Custom heights? They might love them personally but worry about future comfort. Standard heights mean less negotiation headaches down the road!
Resale Value Impact
Beyond the personal comfort we’ve just covered, those standard 36-inch countertops become serious money-makers when it’s time to sell.
Buyers notice! They’re drawn to kitchen sizes that feel intentional and well-planned. Here’s what makes your investment pay off:
- Standard dimensions signal move-in ready—buyers skip kitchens requiring immediate renovations
- Consistent heights across counters, cabinets, and appliances create that cohesive, professional look everyone wants
- Proper clearance around islands (minimum 48 inches) proves you’ve thought through daily functionality
- Upper cabinets at 18 inches above countertops maximize storage without cramping your space
Think of it this way: you’re not just building a kitchen you’ll love using. You’re building buyer confidence! That 36-inch standard? It’s your secret weapon for resale appeal. Smart kitchen sizing attracts serious buyers willing to pay what you’re asking.
Kitchen Layouts: How Dimensions Change by Room Shape
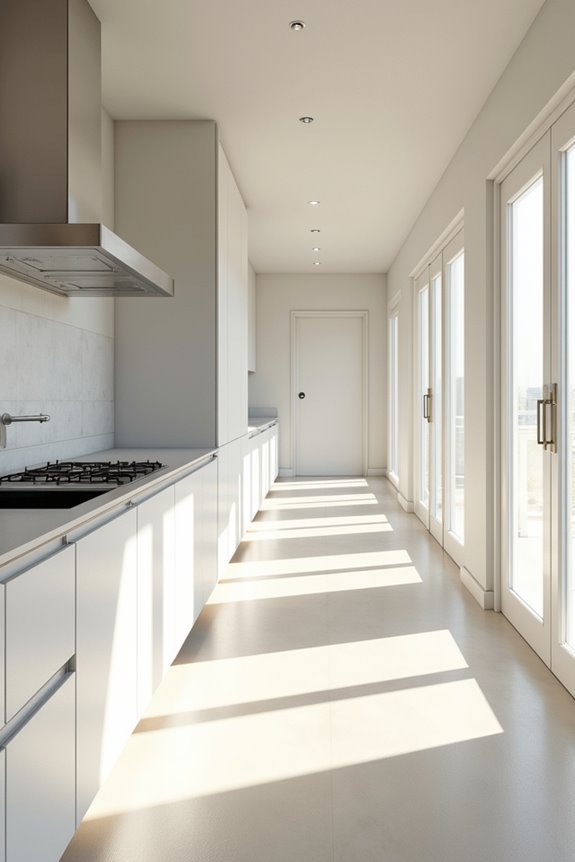
How much space you’ve actually got shapes everything about your kitchen’s design—and I mean everything!
Your room’s layout determines which Kitchen Layouts work best for you. A galley or U-shaped kitchen thrives in 12–15 m² (130–160 ft²), while island layouts demand at least 18–25 m² (195–270 ft²). Tight on space? One-wall kitchens function beautifully in just 5–7 m² (55–75 ft²)!
Here’s what matters most: walkways around islands need 100–120 cm (40–48 inches) for comfortable movement and appliance door clearance. Oversized islands in small rooms create bottlenecks—trust me, you don’t want that frustration!
Your work triangle (sink, stove, fridge) should maintain sides between 120–270 cm (4–9 feet). Understanding your actual room shape helps you pick the layout that fits perfectly, making your kitchen both functional and welcoming.
Wall Cabinet Spacing and Heights
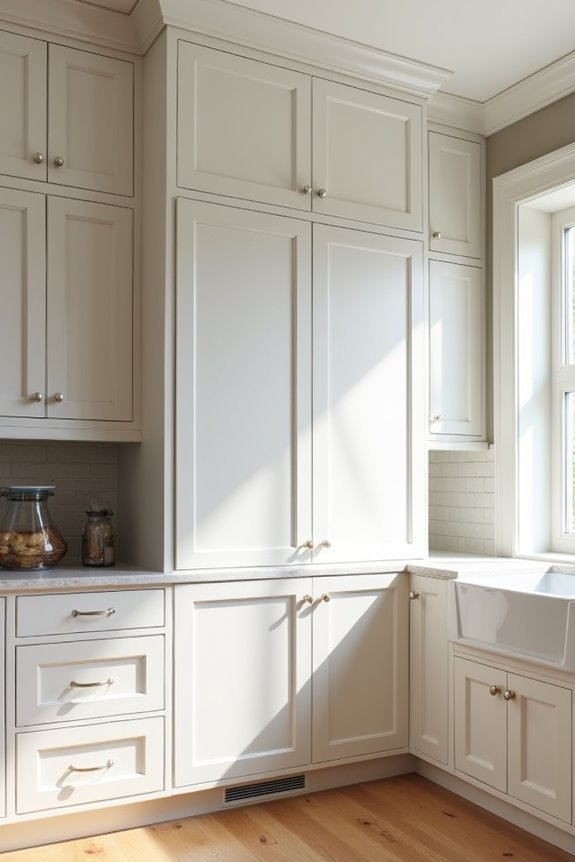
Wall cabinets are where you’ll store everything from your everyday dishes to those fancy serving platters you use once a year—and getting their height and spacing right makes all the difference! Your upper cabinets need thoughtful planning to work with your lifestyle.
Wall cabinets deserve thoughtful planning—getting height and spacing right makes all the difference in your kitchen.
Here’s what you should know:
- Mount cabinets 18 inches above your countertop for comfortable reach and workspace
- Keep overall cabinet height between 30–42 inches depending on your ceiling height
- Space shelves 16–22 inches apart for practical storage
- Maintain at least 24 inches of counter space near major work zones
Standard wall cabinet depth runs 12–16 inches, keeping everything accessible. In higher ceilings, extend cabinets closer up. Lower ceilings? Set them a bit lower within that range. This flexibility ensures your upper cabinets feel balanced and functional!
Range Hood Clearance: Safe Distances Above Cooktops
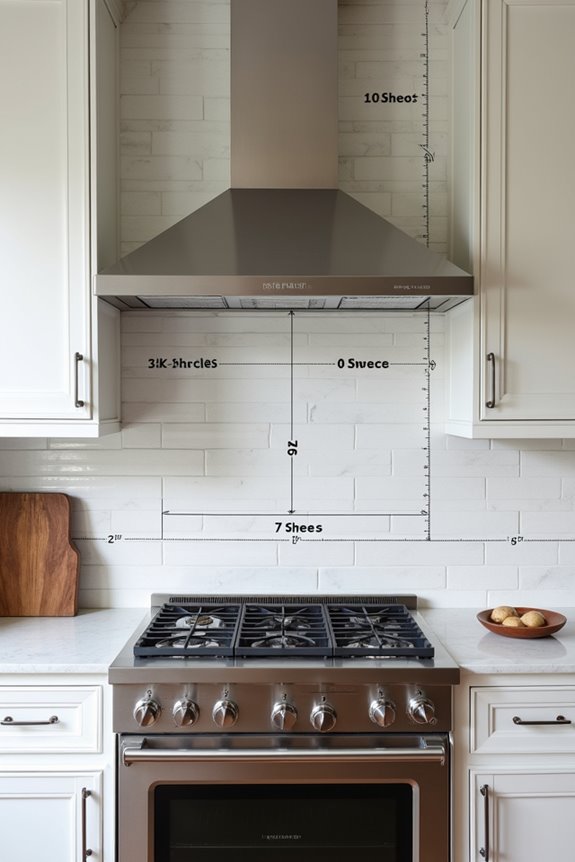
Now that you’ve got your wall cabinets planned and positioned, it’s time to think about what goes below them—specifically, your range hood! Getting the height right matters more than you’d think. For electric cooktops, position your hood 24–30 inches above the surface. Gas cooktops need more breathing room: aim for 30–36 inches. Why? Gas produces intense heat and splatter that require extra clearance to capture effectively. Your hood should also be wider than your cooktop—pair a 36-inch cooktop with a 42-inch hood, whether it’s mounted above a Kitchen Island or against your wall. Proper spacing protects your cabinets from grease and heat damage while maximizing fume capture. Always check your hood’s manual and local building codes before finalizing measurements!
The Work Triangle: Minimizing Steps Between Appliances
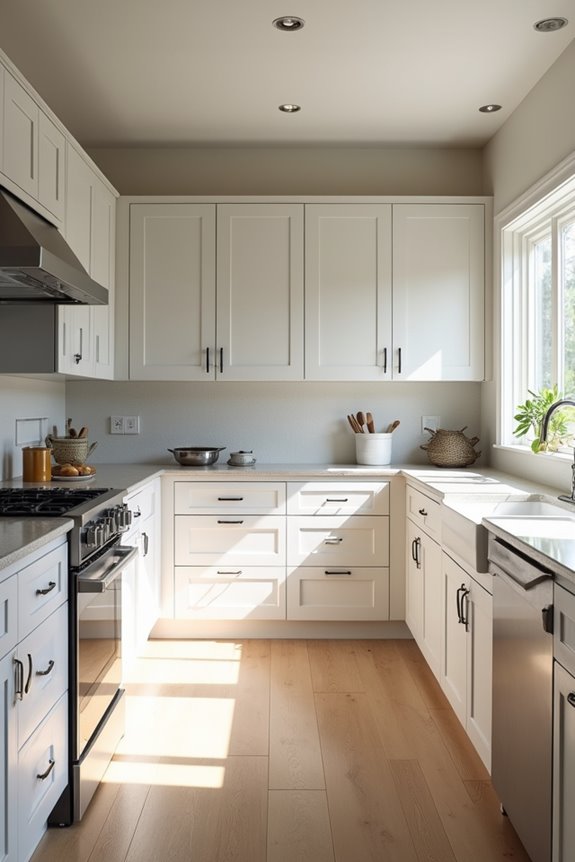
Ever notice how some kitchens feel exhausting to cook in while others practically flow?
That’s the work triangle at play! This design connects your sink, stove, and refrigerator with each leg measuring 4–9 feet. You’re minimizing unnecessary steps between tasks—the real secret to cooking comfortably.
Here’s what makes the work triangle work for you:
- Efficient spacing: Each leg stays between 4–9 feet, preventing exhausting back-and-forth walking
- Landing zones: You’ll find 15–24 inches near your sink, 15 inches by the oven, and 15 inches near your fridge
- Classic layouts: U-shaped, L-shaped, galley, and island configurations all support this principle
- Circulation matters: Wider aisles around 40 inches prevent bottlenecks during cooking
When your appliances work together logically, you’re prepping, cooking, and cleaning seamlessly. You’ve got this!
Minimum Aisle Width: Maintaining Comfortable Kitchen Workflow
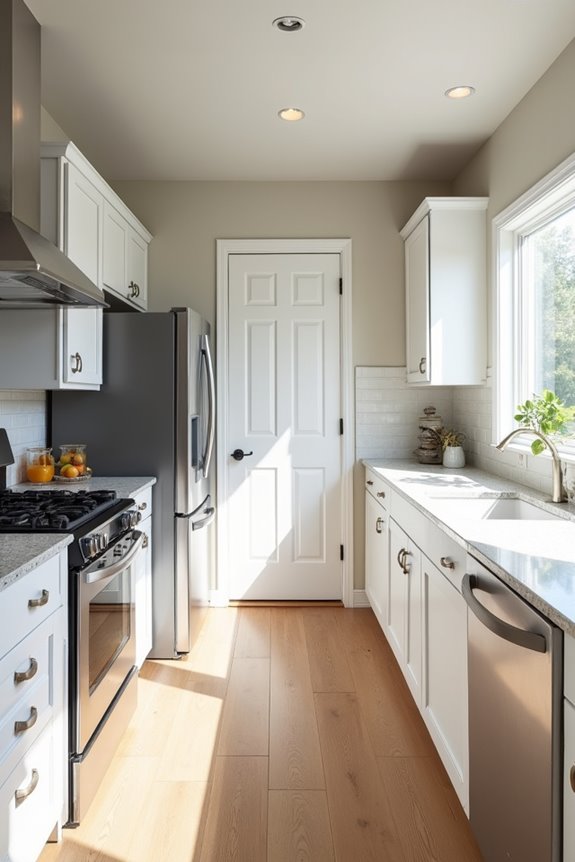
How comfortable is your kitchen when you’re actually cooking? Your aisle width makes all the difference! You’ll want at least 36 inches (about 90 centimeters) between counters or appliances. This minimum aisle width lets you move freely without feeling squeezed.
Here’s the thing: 40 inches is even better! That extra space prevents those frustrating moments when you’re opening drawers and someone needs to pass by. Think about your island or large appliances—they can create bottlenecks if you’re not careful.
The real magic happens when you add 15–24 inch landing zones near your sink, oven, and refrigerator. These small areas prevent clutter buildup and keep everything flowing smoothly.
Avoid anything narrower than 35 inches. Restricted movement kills your cooking rhythm fast! Comfortable aisle width means you’ll actually enjoy spending time in your kitchen.
Kitchen Island Size and Seating Clearance
Kitchen islands are where the real magic happens—they’re your cooking command center, extra prep space, and gathering spot all rolled into one! You’ll want to nail your kitchen island clearance to create a space that actually works for your family.
Here’s what you need to know:
- Minimum dimensions: 24 inches deep and 48 inches wide for functional counter space
- Seating width: Plan 24 inches per person, plus 15 inches for comfortable legroom under stools
- Circulation space: Maintain 40–48 inches around all sides so cabinet doors open freely
- Standard height: 36 inches matches your countertops, though 34 inches works too for variety
Don’t forget at least 30 inches between your island and walls or furniture. This breathing room keeps everything accessible and prevents that cramped feeling. You’re creating an inviting hub where everyone actually wants to gather!
Landing Zones: Counter Space Near Your Sink, Stove, and Fridge
You’ll want to create landing zones—those handy counter stretches right next to your sink, stove, and fridge—because they’re honestly the difference between a smooth cooking experience and constant frustration! These aren’t random patches of countertop; they’re strategic spots where you need specific amounts of space (15–24 inches by your sink, 15 inches near the oven, and 15 inches by the fridge) to set down ingredients, dirty dishes, or hot pans without playing kitchen Tetris. Think of landing zones as your kitchen’s pit crew stations—each one supports a different task in your cooking workflow!
Why Landing Zones Matter
When you’re in the middle of cooking, you’ve got hot pans, wet dishes, and ingredients everywhere—so where do you actually put stuff down? That’s where landing zones save the day!
These designated counter spaces prevent kitchen chaos and keep you safe. Here’s why they’re essential:
- Prevent burns: You need 15 inches near your stove to safely set down hot cookware
- Reduce bottlenecks: Adequate space stops you from juggling pans dangerously
- Smooth workflow: 24 inches by your dishwasher lets you unload efficiently without crowding
- Easy access: Properly spaced landing zones won’t interfere with drawer openings
Think of landing zones as your kitchen’s pit crew—they’re the difference between cooking confidently and constantly shuffling items around. When you design these spaces thoughtfully at standard countertop heights, you’re creating a kitchen that actually works for you!
Minimum Counter Space Requirements
How much counter space do you actually need around your major appliances? You’ll want at least 15–24 inches of counter space near your sink, stove, and fridge. This landing zone gives you room to set hot pans, unload groceries, and prep ingredients safely.
For your sink area specifically, aim for a minimum 24 inches of counter space. That’s enough room to unload your dishwasher comfortably without feeling cramped. Near your stove? Keep 15 inches clear for setting down hot cookware. And by your fridge? Another 15–24 inches helps you organize groceries smoothly.
Think of these zones as your kitchen’s breathing room. They’re not luxuries—they’re practical necessities that make cooking easier and safer!
Strategic Placement By Appliance
You’ll want landing zones near your three main workstations:
- Sink area: 15–24 inches of counter space for rinsing and prepping
- Stove: 15–24 inches on each side for safe item placement
- Fridge: 15–24 inches for unloading groceries without congestion
- Dishwasher: A minimum 24 inches for loading and unloading
These aren’t random numbers—they’re designed around how you actually move through your space. When you position counters thoughtfully around appliances, you eliminate unnecessary steps and frustration. Think of it like creating little landing pads throughout your kitchen. That’s when cooking becomes genuinely enjoyable!
Cabinet Toe Kicks and Floating Shelf Spacing
Ever wonder why your feet don’t bang against kitchen cabinets when you’re standing at the counter? That’s thanks to the toekick—a recessed space at the cabinet’s base measuring 3.5–4.5 inches high with roughly 3 inches of depth. This smart design lets you stand closer, improving comfort and workspace efficiency.
Above the countertop, floating shelves create breathing room for your kitchen’s visual appeal. You’ll want to position them 20–24 inches up from your counter, leaving 16–22 inches between each shelf. This spacing prevents overcrowding while keeping items within easy reach.
These dimensions aren’t random—they’re proven to make kitchens feel welcoming and functional. When you nail these measurements, your kitchen becomes a place where cooking feels effortless and enjoyable!
Small Kitchen Dimensions: Making 70–100 Square Feet Functional
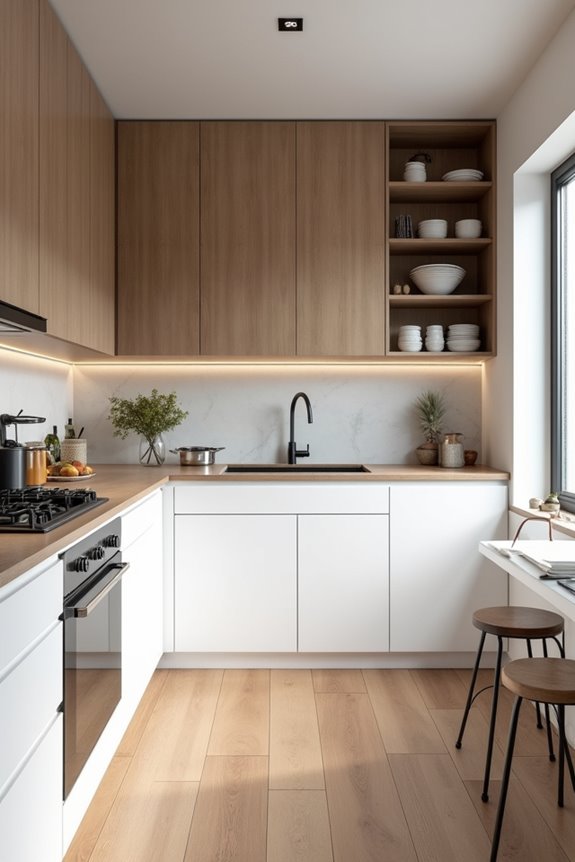
Now that you’ve got your floating shelves looking sharp and your toekick spacing dialed in, let’s talk about the real challenge: making a small kitchen actually work.
A 70–100 square foot kitchen size demands smart strategy. You’re working with tight quarters, but don’t worry—you’ve got this! Here’s how to maximize every inch:
- Choose one-wall or galley layouts that keep traffic flowing smoothly
- Prioritize the work triangle (sink, stove, fridge) for efficient meal prep
- Stack vertical storage using wall cabinets and shelving to gain precious real estate
- Keep countertops clear by storing items strategically
The secret? You’re not sacrificing functionality. Standard elements fit perfectly into compact footprints when arranged thoughtfully. Think of your small space as an opportunity to create an intentional, hardworking kitchen where everything earns its place. You’ve totally got the skills to pull this off!
Kitchen Building Codes: When Local Standards Override National Rules
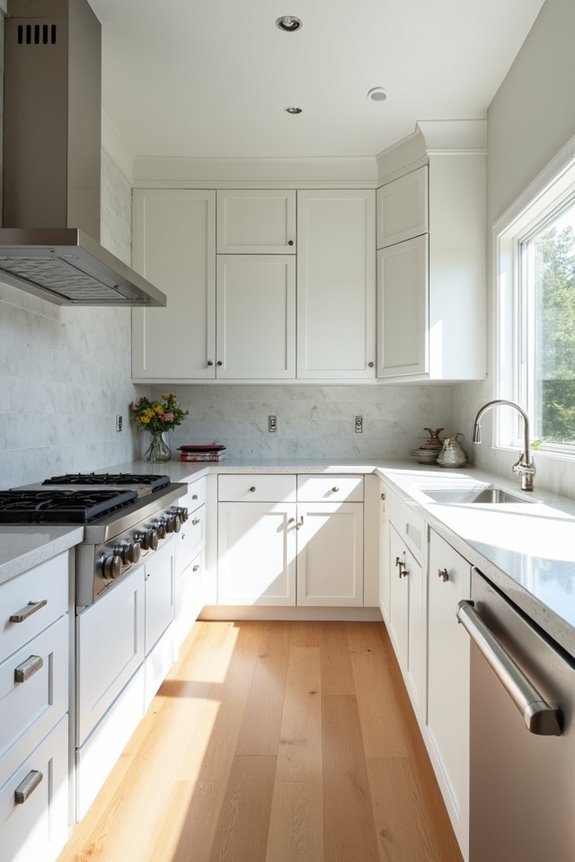
You’ve got to check your local building codes before you finalize any kitchen dimensions, because they’ll override those national guidelines I mentioned earlier! Your area might require different outlet placements, aisle widths (often around 36 inches), or appliance clearances than what you’d find in a standard design book. It’s actually pretty cool once you dig into your specific region’s rules—think of it as customizing your kitchen to your community’s safety standards rather than fighting against them.
Local Code Compliance Requirements
What happens when your dream kitchen design clashes with local building codes? You’ll need to navigate compliance requirements that vary significantly by location. Your city or state might demand stricter rules than national standards, affecting everything you plan.
Here’s what you’re likely facing:
- Ventilation requirements: Range hood ducting must meet specific sizes and external venting protections
- Electrical standards: GFCI outlets near sinks and AFCI protection in certain areas are often mandatory
- Accessibility rules: Countertop heights (typically 36 inches) and knee clearance follow ADA principles
- Clearance dimensions: Walkways need minimum 36-inch widths for safe movement and fire code compliance
You’ll probably need permits and inspections before breaking ground. Don’t skip this step! Contact your local building department early—they’re genuinely helpful and prevent costly mistakes down the road.
Regional Measurement Variations Matter
Beyond those local inspections and permits, there’s another layer that’ll shape your kitchen: where you live actually changes what “standard” means. Regional standards vary dramatically across countries and even within states. Sweden, for instance, uses different cabinet depths than North America. What works in California might not pass inspection in New York.
Here’s the thing: national guidelines exist, but local codes often trump them. You’ll need to check your specific region’s requirements before finalizing any design. This isn’t bureaucratic busywork—it’s about ensuring your kitchen functions safely and legally.
Don’t assume one-size-fits-all dimensions apply everywhere. Your countertop height, cabinet measurements, and overall layout depend on local regulations. Consulting regional building codes early saves you headaches, expensive redesigns, and permit rejections later. Your kitchen should reflect your region’s unique standards!