
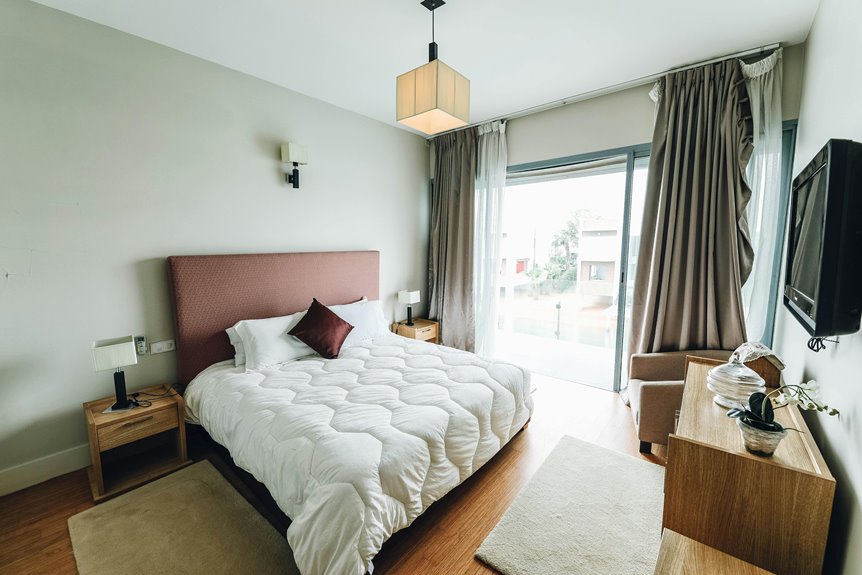
To make a bedroom legal, you’ll need a minimum 70–80 square feet with at least one 7-foot dimension, a ceiling height of 7 feet across 50% of the space, and proper egress—either a door with direct access or an egress window (24″ × 20″ minimum, 5.7 sq ft). Add permanent heating, electrical systems, and ventilation. Here’s the catch: your local building code determines exact standards! Requirements vary wildly between states and municipalities. Contacting your local building department first saves you headaches and money. Want to discover what your specific space needs?
The Legal Definition of a Bedroom Varies by State
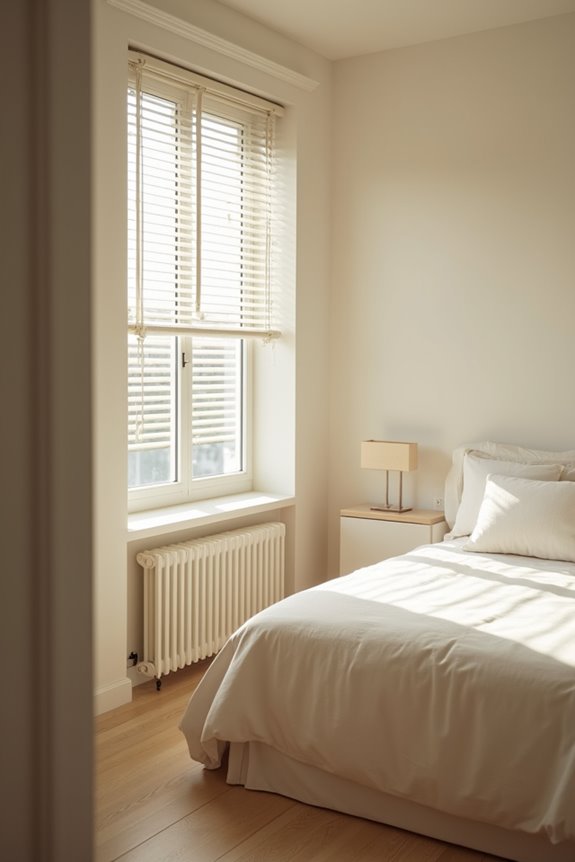
Ever wondered why your finished basement can’t officially count as a bedroom even though it’s got walls, a door, and plenty of space? The answer lies in your state’s building codes! You see, the legal definition of a bedroom varies dramatically depending on where you live. What qualifies in California might not fly in Texas. Each state and municipality sets its own rules based on the International Residential Code, creating a patchwork of requirements. Your basement needs an egress window for emergency escape, minimum floor area around 70 square feet, and proper ceiling height. These aren’t arbitrary rules—they’re safety standards protecting you. Understanding your local building codes helps you navigate renovation projects confidently and ensures any bedroom addition meets legal standards!
Why Bedroom Classification Matters: Appraisals, Legality, and Resale

You’ve got to understand that how you classify a room as a bedroom—or not—directly impacts your property’s appraisal value, legal standing, and how fast it sells! Appraisers and lenders follow strict standards (like that 70 square feet minimum and proper egress rules), and if you misclassify a space, you’re risking financing problems, tax disputes, and buyer walkouts when inspections reveal the truth. Getting it right from the start protects your investment and keeps you honest with buyers who deserve accurate information!
Impact On Property Value
Why does bedroom count matter so much when you’re buying or selling a home? Your bedroom count directly impacts your property’s value because appraisers, lenders, and agents verify bedroom legality using local building codes. A mislabeled room can inflate expectations, then crash during appraisal when it doesn’t meet requirements.
Here’s what counts: minimum 70 square feet, at least 7 feet in one direction, a permanent heat source, and proper egress window sized correctly. These aren’t arbitrary rules—they’re safety standards protecting you and your investment.
Here’s the kicker: standards vary by location. That spare room qualifying as a legal bedroom in Virginia might not in Maryland. This compliance variability directly affects marketability and resale price.
You’re protecting yourself by understanding these standards before listing or purchasing!
Legal Disclosure Requirements
Here’s what matters: minimum square footage (around 70–80 sq ft), a permanent heat source, proper egress windows (at least 5.7 square feet), and electricity. Misrepresenting bedroom count triggers appraisal disputes, financing denials, and angry buyers post-closing.
Your disclosure must honestly reflect whether that basement room meets code requirements. Don’t risk your reputation or legal standing. Get local confirmation first, then document everything clearly. Transparency builds trust—and protects your sale!
Appraisal Standards And Classification
Once you’ve disclosed your bedroom count honestly, the real test begins—because appraisers don’t just accept your word. They’re checking against IRC requirements—the building rules that determine what actually qualifies. Here’s what they verify:
| Requirement | What You Need | Why It Matters |
|---|---|---|
| Minimum size | 70 square feet | Ensures adequate living space |
| Means of egress | Two exits (door + window) | Safety during emergencies |
| Egress window | 24×20 inches, 44″ max height | Allows escape routes |
Your basement bedroom? It won’t count unless it meets egress requirements and has proper window open area. That egress window isn’t optional—it’s legally mandated.
Appraisers use these standards when comparing your home to similar properties. Get the classification wrong, and you’re affecting financing approval, property valuation, and future resale. They’re protecting everyone involved!
Square Footage: The Minimum Size Standard
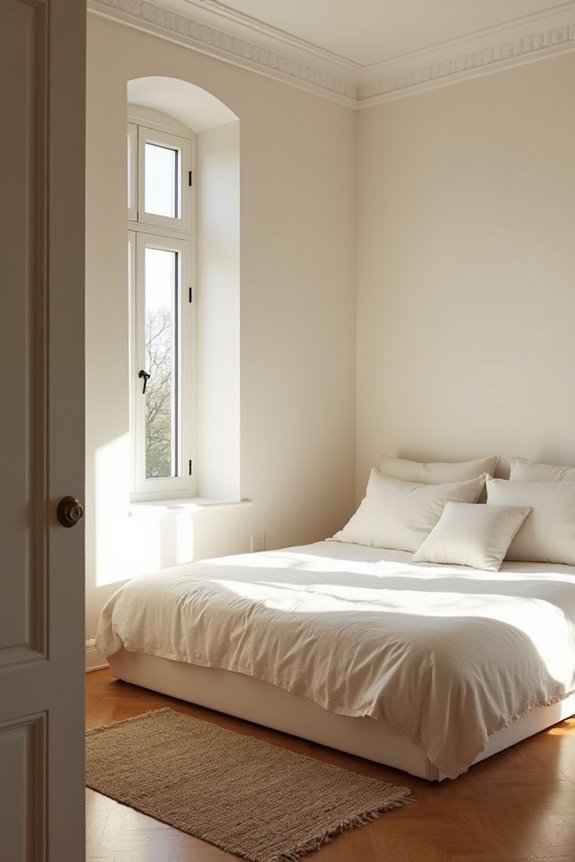
What’s the magic number that separates a bedroom from just another room? It’s all about square footage and dimensions!
What’s the magic number that separates a bedroom from just another room? It’s all about square footage and dimensions!
You’ll want to ensure (use syn: guarantee, make sure, ensure) your bedroom meets these essential standards:
- Minimum square feet: Aim for at least 70 square feet as your baseline, though some markets accept up to 80 square feet
- One dimension requirement: At least one horizontal measurement must reach 7 feet or longer to qualify legally
- Additional occupants: If multiple people sleep there, add 50 square feet per extra person
Here’s the thing—rooms measuring just 5 by 7 feet typically won’t cut it in urban areas. For sloped ceilings, remember that at least half your usable floor area needs proper 7-foot ceiling height.
These standards protect your investment and ensure safe egress. Meeting these requirements means you’re building value into your home!
Ceiling Heights: The 7-Foot Legal Rule
Why does ceiling height matter so much when you’re claiming a room as a bedroom? Here’s the straightforward answer: you need at least 7 feet of clearance across 50% of your usable floor area. This IRC-based standard ensures your habitable space feels genuinely livable, not cramped or claustrophobic.
Think of it this way—you want enough headroom to stand comfortably without ducking! If your room has sloped ceilings, don’t worry. You’re still eligible for bedroom qualification as long as the majority of usable floor area meets that 7-foot requirement. Some jurisdictions offer flexibility, allowing partial qualification with varying ceiling heights throughout the space.
This height criterion isn’t arbitrary; it protects your comfort and your home’s resale value. Measure carefully!
Private Entrances and Direct Bedroom Access
Now that you’ve got the ceiling height nailed down, let’s talk about something equally important—how people actually get into your bedroom.
You’ll want direct access from a common area like a hallway or living room. Here’s why this matters:
- Private entrance requirements mean each bedroom needs its own door that locks—no shared entries allowed
- No passing through another bedroom to reach yours, which disqualifies spaces that require that setup
- Direct access from common areas ensures the room qualifies as bedroom legally in Maryland, Virginia, and DC
Think of it this way: if guests have to walk through your bedroom to reach another room, that’s a red flag for resale. Your bedroom deserves its own gateway! This private access requirement protects both your privacy and your home’s future value.
Legal Egress Requirements for Bedrooms
Once you’ve confirmed your bedroom has proper access, there’s another critical safety feature you’ll need: a legal way to escape in an emergency.
You’ll need two means of egress—basically, two different escape routes. Your primary exit is typically an interior door leading directly outside. Your secondary option? An egress window. This exterior window must open at least halfway and measure 24 inches wide by 20 inches high, with a minimum opening area of 5.7 square feet.
Here’s the tricky part: if your egress window sits higher than 44 inches from the floor, you’ll need steps or permanent access underneath.
In basements, basement egress gets even stricter. You might need well enlargement or replacement to meet code requirements.
These regulations exist because they save lives. Your bedroom’s legality depends on meeting every single one!
Emergency Exit Window Specifications
You’ll want to nail down three critical specs for your bedroom’s emergency exit window: the opening itself must measure at least 24 inches wide by 20 inches tall (that’s roughly the size of a small microwave!), giving you a minimum of 5.7 square feet of escape space. Your window’s sill can’t sit higher than 44 inches from the floor—if it does, you’ll need to install a permanent exterior step to bridge that gap. Here’s the thing: you actually need two separate ways out of your bedroom, so that emergency window works alongside your main door to ensure you’ve got a genuine escape route if fire blocks one path!
Window Opening Size Requirements
What’s the deal with those specific window measurements you keep hearing about in building code?
You need to understand that your emergency egress window opening isn’t just any opening—it’s your safety lifeline. Here’s what actually matters for your window opening:
- Minimum window area of 5.7 square feet ensures adequate emergency egress space during urgent situations
- Height and width requirements (at least 24 inches tall and 20 inches wide) prevent cramped escapes
- Halfway opening rule means you can’t crack it slightly—you’ll need substantial clearance
Your window must open at least halfway to qualify. That ventilation requirement? It’s tied directly to egress requirements in building code. The minimum window area protects you during emergencies. Don’t overlook these specifications—they’re literally designed so you can escape safely when seconds count!
Sill Height and Accessibility Standards
they’ll install a gorgeous egress window that meets every other requirement, then realize it’s positioned so high off the ground that escaping through it becomes nearly impossible.
Your window’s sill height—that’s the bottom edge—must sit no higher than 44 inches above your bedroom floor. This accessibility standard ensures you can actually reach and exit quickly during emergencies. Without a permanent exterior step, you’re locked into this 44-inch maximum for your egress window opening.
Why does this matter? When panic strikes, you won’t have time wrestling with height issues. Meeting these egress requirements means your minimum dimensions and window opening work together practically. Think of it as designing your escape route with your body’s real limitations in mind. You’ve got this!
Two Means of Egress
Your primary egress window must meet specific standards:
- A minimum opening of 24 inches high by 20 inches wide (5.7 square feet total)
- Sill height no higher than 44 inches from the floor without permanent exterior steps
- Direct access to the outside—no obstructions allowed
Alternatively, you can install a second door leading directly outside instead of relying solely on an egress window. Basement egress presents unique challenges, often requiring window wells or similar solutions. You’ve got options here, and they’re all achievable with proper planning!
Heat, AC, and Safe Electricity: The Comfort Baseline
How’s a bedroom supposed to feel like home if you’re shivering in winter or sweating through summer? You need comfort basics: permanent heat, climate control, and safe electricity.
| Requirement | What Works | What Doesn’t |
|---|---|---|
| Heat | Central heating system | Space heaters (not permanent) |
| Cooling | Window units, ductless systems | Nothing—ventilation required |
| Electricity | Hardwired outlets | Exposed wiring |
| Safety | Inspected systems | DIY installations |
| Comfort | Integrated HVAC | Inadequate ventilation |
Your permanent heat source must connect to your home’s main heating system—that’s non-negotiable. Freestanding heaters won’t cut it legally. For cooling and ventilation, you’ve got options: windows, doors, or compliant air conditioning units work great!
Electrical outlets matter too. You’ll need safe, accessible outlets for lighting and devices throughout your room. Think of these requirements as your bedroom’s foundation for belonging and safety. You deserve a space that protects you year-round!
Basement Bedrooms: Unique Code Requirements
Want to convert that basement into a legitimate bedroom? You’ll need to meet strict building codes that differ from upstairs rooms.
Converting a basement bedroom requires meeting strict building codes that differ significantly from upstairs rooms.
Here’s what transforms your basement into genuine habitable space:
- Egress windows – Install a properly sized opening (minimum 5.7 square feet, 24 inches high by 20 inches wide) positioned no higher than 44 inches from the floor for emergency escape.
- Window wells – If your basement sits deep, you’ll likely need a window well to enlarge the opening and meet square footage requirements while aligning with exterior grade.
- Permanent heating and electrical systems – Central HVAC or compliant alternatives are mandatory; space heaters won’t satisfy building codes.
These requirements exist for safety. They’re not obstacles—they’re your protection! Adding these features transforms that dark corner into a room where people can actually live comfortably and escape safely if needed.
Closets, Doors, and Common Misconceptions
Ever notice how people throw around the word “bedroom” without really knowing what makes one official?
Here’s the truth: you don’t need a closet for legality, though newer homes and primary bedrooms commonly feature them. What you absolutely need? A private door for access and privacy. That doorway must lead directly outside or to common areas—never through another bedroom.
Think of it this way: bedroom definition varies by location. Maryland, for example, weighs closets heavily. But most places prioritize your ability to enter and exit independently without disturbing others.
Skip the misconceptions! You won’t fail legality requirements without a walk-in closet. What matters is that private entryway and your right to privacy. Before labeling any room a bedroom, verify local codes with a real estate professional. Mislabeling affects appraisal, financing, and disclosures substantially!
Converting a Room Into a Legal Bedroom
You’ll want to start by checking your local building codes—they’re the rulebook for what actually counts as a bedroom in your area, and they vary more than you’d think! Next, you’ve got to assess whether your space meets the essentials: at least 70 square feet, a minimum 7-foot width, and proper ceiling height (no cramped crawl spaces). Finally, you’ll need to install those critical safety features like a permanent heat source, two exits including a window at least 5.7 square feet, and reliable electrical systems—these aren’t optional upgrades, they’re what transform a room into something legally livable.
Check Local Building Codes
Before you knock down walls or install that egress window, here’s the truth: building codes aren’t one-size-fits-all, and they’ll vary depending on where you live.
Your municipality has specific rules you’ll need to follow. Here’s what you should do:
- Contact your local building department to request bedroom conversion requirements for your area
- Review state-specific codes that govern minimum room size, ceiling height, and egress standards
- Ask about basement conversions since they often have different rules than upstairs rooms
These codes exist to keep you safe! They’ll detail everything from the 70 square feet minimum to egress window dimensions. Some places accept skylights for basements; others don’t. Your building inspector becomes your best friend during this process. They’ll clarify whether you need that egress window or if an alternative exit works. Getting this right upfront saves headaches later!
Assess Space and Dimensions
What’s hiding in that spare room you’re eyeing for conversion? Let’s measure it out together! Your bedroom dimensions must meet specific requirements. You’ll need at least 70 square feet of square footage—think roughly 10 by 7 feet minimum.
Next, check your ceiling height. You’re aiming for at least 7 feet tall covering 50% of the room. Sloped ceilings work if most usable space meets this requirement.
Don’t forget egress windows! Your room needs two escape routes: a door access and an egress window measuring at least 24 by 20 inches (about 5.7 square feet). These aren’t optional—they’re safety essentials.
Here’s the truth: that cramped 5-by-7 closet won’t cut it. But your spacious guest room? It’s probably got real potential! Start measuring today.
Install Required Safety Features
Now that you’ve got your measurements locked in, it’s time to make your room actually safe and legal to sleep in. You’ll need two critical safety features that building codes require:
- Install a permanent heat source – Think furnace vents, electric heaters, or baseboard units that keep temperatures comfortable year-round
- Add safe electrical outlets – Replace outdated outlets with grounded, modern ones meeting current habitability standards
- Ensure proper egress – Install a window with minimum opening of 5.7 square feet, positioned no higher than 44 inches from the floor, opening at least halfway for emergency exit
These safety features aren’t just bureaucratic checkboxes. They’re your direct exit plan during emergencies and your assurance that the space meets habitability requirements. You’re creating a room where people can actually live safely!
Regional Code Differences and How to Verify Your Space
what counts as a legal bedroom in one state might not fly in another!
Your local building codes—not national standards—determine what’s legally required. Some municipalities demand egress through both a door and window, while others accept alternative exits. Window size requirements vary too; many areas require a 5.7 square-foot opening minimum, typically 24×20 inches. Ceiling height standards differ regionally, with seven feet being common for usable floor space.
Here’s your game plan: contact your local building department or planning office before investing time and money. They’ll clarify your specific requirements for private access, basement bedroom eligibility, and minimum square feet. You’ll get definitive answers tailored to your location!