
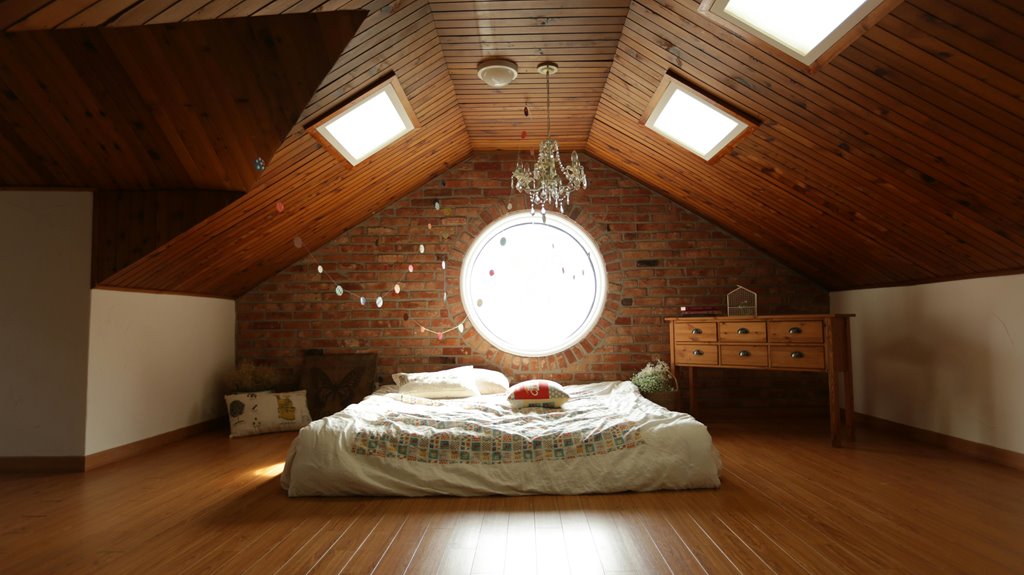
A non-conforming bedroom fails to meet your local building codes—usually because it’s missing critical safety features. Check for these red flags: no egress window (that emergency exit route), ceilings under 7 feet, absent closets, or poor heating and ventilation. Basement bedrooms commonly have these issues! The tricky part? Standards vary wildly between neighborhoods, so a legal bedroom in one town might not be in another. Understanding what disqualifies your space is just the beginning of fixing it.
What Counts as a Non-Conforming Bedroom?
Ever wondered why a bedroom listing says “non-conforming” and what that actually means?
Ever wondered why a bedroom listing says “non-conforming” and what that actually means?
A non-conforming bedroom fails to meet local code requirements set by your area. You’ll typically find these issues in basement spaces or older homes. The most common culprit? Egress problems. Your bedroom needs proper escape routes—think windows large enough to climb through during emergencies. Inadequate ceiling height, missing closets, or insufficient ventilation also disqualify rooms from conforming status.
Here’s what builders and inspectors check: window well accessibility, operational window locks, and proper square footage dimensions. Some regions demand specific safety features like smoke detectors too.
The tricky part? Standards vary wildly between neighborhoods. What’s non-conforming in one area might pass inspection elsewhere. Understanding these code requirements helps you recognize why certain bedrooms carry this label and affects your home’s marketability!
Six Safety Standards That Define Non-Conforming Bedrooms
You’ve got to understand three critical safety standards that’ll make or break a bedroom’s legal status: window egress (that means a safe escape route), ceiling height of at least 7 feet, and proper climate control with a closet. When you’re evaluating a room, you’re basically asking yourself, “Can someone safely exit during an emergency, breathe comfortably, and have adequate space to live?” These aren’t arbitrary rules—they’re designed to protect you and your family from real dangers!
Window Egress Requirements
Since bedrooms are where we’re most vulnerable—sleeping soundly when danger strikes—building codes require them to have a safe escape route to the outdoors, and that’s where window egress comes in.
An egress window must meet specific building code standards to qualify as a safe exiting path. You’ll need a minimum net clear opening of 5.7 square feet, with a minimum height of 24 inches and width of 20 inches. Window wells demand at least 9 square feet of area, and you can’t exceed a 44-inch depth without adding a ladder.
| Requirement | Minimum Standard | Why It Matters |
|---|---|---|
| Opening Size | 5.7 sq. ft. | Allows quick escape |
| Height/Width | 24″ × 20″ | Fits average adults |
| Well Depth | 44″ max | Prevents entrapment |
Small openings, obstructed wells, or inadequate dimensions make windows non-compliant. You’re essentially creating a reliable backup plan!
Ceiling Height Standards
Why does ceiling height matter so much for bedrooms? You’ll find that most jurisdictions require a minimum height of 7 feet (213 cm) for compliant bedrooms. This standard ensures comfortable habitation and safety!
Here’s what you need to know: inspectors measure vertical distance from floor to ceiling at multiple points. Some codes allow portions of sloped ceilings or attic spaces with 5 feet (152 cm) of headroom to count toward usable space, provided the remainder meets minimum height requirements.
If your bedroom averages below code minimums, it’s likely non-conforming. Basement or attic spaces must maintain consistent height throughout the intended living area. Want to verify compliance? Request elevation drawings or schedule an inspection. These tools confirm whether your space truly meets habitation standards or needs reconfiguration!
Closet and Climate Control
When you’re evaluating whether a bedroom truly meets code standards, two critical elements often determine its legal status: adequate closet space and functional climate control.
You’ll want to check for a built-in closet—most markets require at least 3 feet wide and 2 feet deep. Without one, appraisers often flag the room as non-conforming, even if building codes technically permit it. Think of closet space as part of your home’s livability standards!
Climate control matters equally. Your bedroom needs proper heating distribution and ventilation or an operable window. Air conditioning isn’t always required, but you can’t ignore heating sources. Missing these features? That’s a red flag for non-conforming criteria.
Why does this matter? Lenders and buyers care deeply about these livability standards. You’re essentially protecting your investment when you verify both elements exist and function properly.
Why Egress Windows Are Critical for Non-Conforming Bedroom Standards
You’ll want to understand that egress windows—basically your emergency escape route—directly determine whether a bedroom meets code or gets labeled non-conforming, and honestly, this is where most bedroom issues originate. Your window needs to be operable (meaning it actually opens!), meet minimum area requirements like 5.7 square feet, and have a clear path outside with proper rescue access, or it’ll fail inspection faster than you’d think. Here’s the thing: without a compliant egress window, you’re not just facing a classification problem—you’re looking at liability concerns, insurance headaches, and potential resale complications that’ll make you wish you’d addressed it sooner.
Emergency Escape Routes Matter
Think about what happens in a bedroom fire—you’ve got seconds to get out safely. That’s exactly why emergency escape routes matter so much for legal bedrooms.
You need functional egress windows that open fully and quickly. Window wells shouldn’t trap you; they must allow safe passage to ground level without climbing obstacles. A non-conforming bedroom often lacks these critical features, putting you at serious risk.
Here’s what makes a difference: operable windows meeting minimum net clear opening requirements (typically 5.7 square feet), unobstructed pathways outside, and easy accessibility. Even ground-floor bedrooms fail inspection without proper emergency exits!
You’re protecting your family by ensuring bedrooms have real escape routes. Don’t overlook this—it’s not just legal requirement; it’s genuine safety. Your peace of mind depends on it!
Window Operability and Safety
How’s your bedroom window right now—can you open it quickly with one hand, or does it stick like it’s been painted shut?
Window operability isn’t just about convenience; it’s your lifeline during emergencies. Egress windows must open smoothly without tools, and that minimum opening size of 5.7 square feet means nothing if you can’t actually use it! Here’s what matters:
- Stuck or stiff windows trap you when seconds count
- Broken latches signal bigger safety problems ahead
- Intact weather seals keep functionality working reliably
- Basement bedroom windows need extra attention and care
- Window wells require safe ladder access for escape
Your egress windows should feel responsive. Test them monthly—unlock, slide, lift. If they’re stubborn, repair them now. Lenders and inspectors absolutely notice non-compliant operability, and that basement bedroom suddenly becomes unmarketable without it!
Code Compliance and Liability
Why does it matter so much whether your bedroom window actually works? Because you’re protecting yourself legally and physically! When you skip egress compliance, you’re opening doors to serious trouble. Building codes exist for reasons—they save lives.
Here’s what you’re risking:
| Risk Category | Your Exposure |
|---|---|
| Legal liability | Fines, lawsuits, misrepresentation claims |
| Financial impact | Property devaluation, insurance denial |
| Safety concerns | Reduced emergency escape routes |
| Lender problems | Mortgage denial or foreclosure |
A non-conforming bedroom without proper basement egress or operable windows violates building codes. You can’t just ignore this! Sellers, landlords, and lenders all face consequences when bedrooms don’t meet egress standards. The solution? Get windows inspected, ensure they open fully, and install proper well ladders if needed. You’ll sleep better knowing everyone’s actually safe!
Common Deficiencies That Trigger Non-Conforming Labels
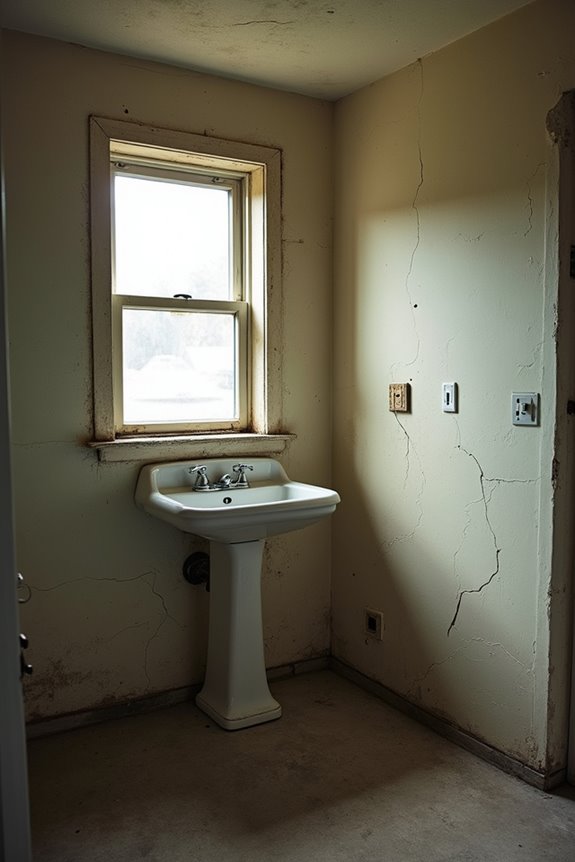
When you’re evaluating whether a room truly qualifies as a bedroom, several key problems can immediately disqualify it—and you’d be surprised how often they show up!
You’ll encounter these common deficiencies regularly:
- Missing egress windows – basement bedroom windows that don’t meet size or operability standards, blocking emergency escape routes
- Low ceilings – attic or basement spaces under 7 feet creating cramped, unusable living areas
- No closet – rooms lacking storage space, even when building codes don’t technically require one
- Poor heating and ventilation – insufficient heat sources or inadequate airflow compromising comfort and safety
- Inadequate lighting – absent or non-operable windows limiting natural light and livability
These labeling issues vary by region. What qualifies as non-conforming in one jurisdiction might differ elsewhere. Understanding local building codes helps you identify genuine concerns versus minor cosmetic issues!
Local Building Codes and Non-Conforming Bedroom Requirements
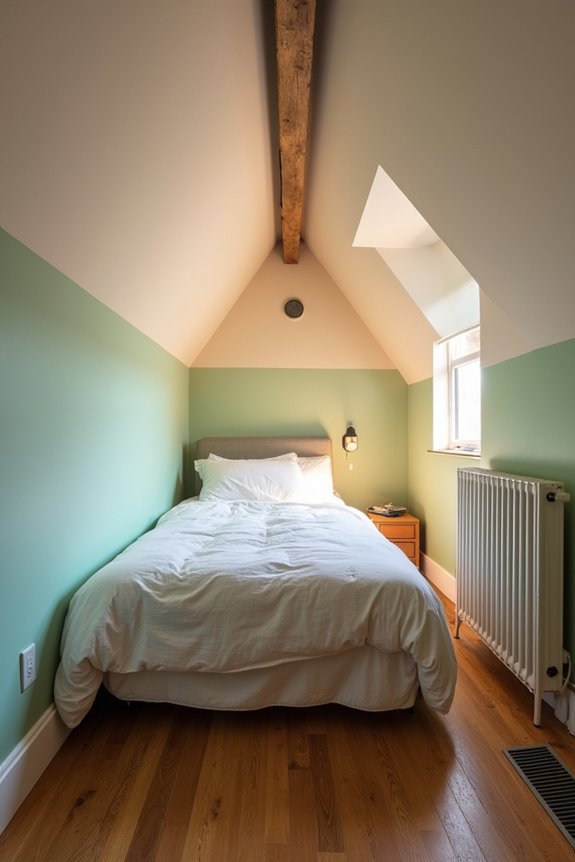
Ever wonder what actually makes a bedroom a *legal* bedroom? Your local building codes hold the answer! Here’s the thing: codes vary wildly across neighborhoods and states. One jurisdiction might require a basement bedroom to have an egress window measuring at least 5.7 square feet of clear opening. Another won’t. Local amendments can add extra requirements—like specific ceiling heights or closet dimensions—that transform a room into non-conforming status instantly. Your inspector interprets these rules, sometimes strictly, sometimes loosely. This inconsistency matters tremendously! A room that’s legally classified in one town might be non-conforming just miles away. That’s why you’ll want to check your specific local building codes before confidently calling any space a bedroom. Understanding these variations protects your investment!
Why Real Estate Agents and Building Inspectors Define Bedrooms Differently
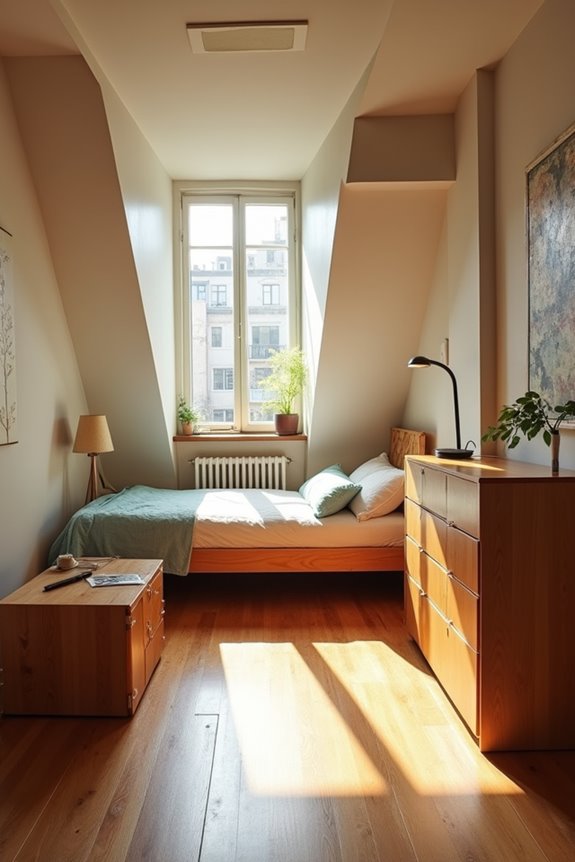
the bedroom you’re admiring in a listing could be classified completely differently by your inspector!
Real estate agents and building inspectors speak different languages when it comes to bedrooms. Agents focus on marketing appeal and real estate labeling to attract buyers. Inspectors, however, evaluate rooms against strict building codes and safety standards. This gap creates confusion!
Real estate agents and building inspectors evaluate bedrooms through completely different lenses—marketing appeal versus strict building codes.
Here’s why this matters to you:
- Egress requirements demand safe windows or doors for emergency escape
- Basement bedrooms often fail inspections despite looking perfect
- First-floor rooms need proper ventilation and smoke detectors
- A non-conforming bedroom might cost you during resale
- You could inherit unexpected renovation expenses
Your inspector won’t care that a listing calls something a bedroom. They’ll check ceiling height, egress windows, and heating systems instead. Understanding this difference protects your investment and keeps your family safe!
How to Spot a Non-Conforming Bedroom Before You Buy

When you’re touring a potential home, you’ll want to check three critical red flags that often signal a non-conforming bedroom. First, inspect the windows carefully—especially in basements or interior rooms—because bedrooms need adequate egress (that’s a fancy word for “emergency exit”), and tiny windows or deep wells without ladders won’t cut it in most jurisdictions. Second, grab a tape measure and check the ceiling height; if you’re ducking under 7 feet or spotting crawl spaces around 4 feet tall, that room probably won’t qualify as a bedroom, even if the listing calls it one!
Window Size and Egress
Why do so many basement bedrooms fail inspection? The answer often lies in windows that simply don’t meet code compliance standards. You need windows large enough for safe escape during emergencies—that’s what egress means. Many basement bedrooms have windows that look decent but fall short on required measurements.
Here’s what typically causes non-conforming status:
- Windows positioned below grade level, making escape impossible
- Net clear opening areas smaller than your local code requires
- Window wells too shallow or lacking proper ladders
- Frames that obstruct the actual opening space
- Windows that won’t open wide enough for body passage
Even spacious basement windows can be non-conforming if height, width, or net clear area doesn’t meet specifications. Before buying, have a qualified inspector verify egress compliance. This check protects your investment and ensures safe living conditions for your family!
Ceiling Height Limitations
How much headroom do you actually have in that upstairs bedroom or attic space you’re eyeing? This matters more than you’d think! Most building codes require a minimum clear height of around 7 feet for bedroom classification. Anything lower? You’re looking at non-conforming status.
Here’s the catch: rooms with low ceilings—especially those under 7 feet—won’t count as livable space legally. Sloped ceilings in attics complicate things further. You’ll only count the portion meeting minimum height, shrinking your usable square footage.
Crawlspaces measuring 4 feet high? Definitely excluded. Before buying, measure carefully. Check how much of the room actually meets that 7-foot requirement. This determines whether you’re getting the bedrooms you think you’re purchasing or settling for non-conforming spaces instead.
Missing Closet Space
You’ve found the perfect room—great natural light, perfect size, maybe even that coveted egress window for safety. But here’s the catch: no closet. That missing built-in space? It’s a dealbreaker for bedroom labeling in many places.
Here’s what you need to know:
- Closets affect legal classification across jurisdictions inconsistently
- Appraisers adjust values downward when closets are absent
- Loan viability suffers without conforming bedroom status
- Buyers perceive non-conforming spaces as less desirable
- Your home’s marketability takes a hit immediately
Even with an egress window meeting safety codes, inspectors routinely flag missing closets as non-conforming. This impacts both your appraisal and resale potential considerably.
The fix? Add a built-in closet, install a quality stand-alone unit, or relabel it “flex space” honestly. You’re not stuck—you’ve got practical solutions that work!
What Happens if You Don’t Fix a Non-Conforming Bedroom?
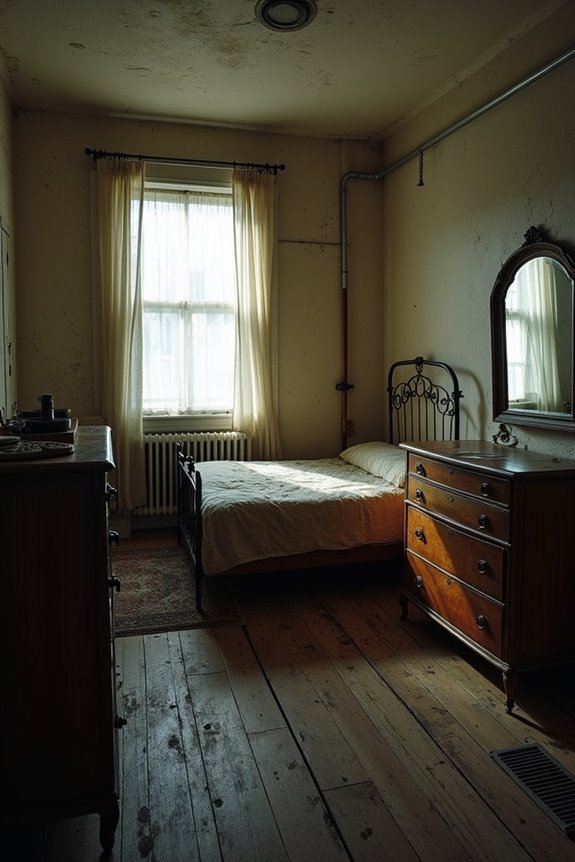
Leaving a non-conforming bedroom as-is might seem like an easy way to avoid renovation costs, but it’ll likely cost you down the road! When you skip fixing egress windows or ceiling height issues, your property’s valuation takes a hit. Lenders won’t touch non-conforming bedrooms—they’re red flags. Buyers notice too, offering markedly less money because they know future inspection problems await them.
Think about refinancing later. You’ll face surprise retrofit costs that’ll sting your wallet. Rental licensing? Forget it. You’ll run into occupancy limit headaches and disclosure nightmares that expose you to legal penalties.
Here’s the real talk: reclassification through proper renovation actually increases your home’s usable living area and market appeal. Investing now in those egress windows and code compliance saves you massive headaches during resale. Your future self will thank you!
Converting a Non-Conforming Bedroom: Scope and Cost
So you’re ready to stop leaving money on the table and actually fix that bedroom problem—smart move! Converting a non-conforming bedroom involves targeting code compliance through strategic upgrades. Your conversion typically requires:
Converting a non-conforming bedroom requires targeting code compliance through strategic, value-boosting upgrades.
- Installing an egress window (that emergency escape route saving lives!)
- Adding or reconfiguring a closet for legitimate bedroom status
- Ensuring ceiling height meets the 7-foot minimum requirement
- Upgrading heating, ventilation, and lighting systems
- Obtaining final re-inspection certification
You’ll need a cost estimate from a conversion contractor before starting. Budget $5,000 to $40,000+ depending on your market and scope. Major expenses include egress window installation and structural modifications. Once you complete code compliance work and secure re-inspection approval, your property value increases substantially. You’re joining homeowners who’ve transformed problem bedrooms into genuine assets!
Non-Conforming Bedrooms and Rental Property Compliance
What happens when you’re renting out a property with a non-conforming bedroom—does it become a legal headache or just a minor inconvenience? Here’s the truth: it’s serious business.
You’ll face real compliance challenges. Local codes demand specific features, and renters deserve safe housing. A basement bedroom lacking proper egress (emergency exit windows) creates liability issues. Your lender won’t approve financing. Appraisal risk skyrockets because buyers won’t touch non-conforming units.
| Compliance Issue | Your Risk |
|---|---|
| Missing egress windows | Tenant safety + code violations |
| Inadequate closet space | Can’t legally market as bedroom |
| Low ceiling height | Rental income reduction |
Disclosure matters tremendously. You must inform tenants honestly about non-conforming status. Some jurisdictions restrict occupancy counts entirely. Converting it properly—installing egress windows, adding closets—takes investment but protects you legally and financially. Don’t ignore this!
Should You Convert, Discount, or Rent Your Non-Conforming Bedroom?
Now that you understand the real risks of non-conforming bedrooms, you’re facing a fork in the road. Here’s what matters most:
Your realistic options:
- Convert to code compliance with proper egress windows and ventilation upgrades
- Reframe the space as a den or home office to sidestep non-conforming labels
- Rent it out anyway and accept regulatory penalties or disclosure requirements
- Discount rental income to reflect the actual rental risk you’re taking
- Get professional assessment before deciding anything
Converting requires serious investment. You’ll need egress windows installed, possibly ceiling height adjustments, and proper closet space—costs vary wildly by location. Before committing, hire an inspector and contractor for conversion feasibility estimates. Compare that expense against expected property value increases. Sometimes, honestly marketing it as a bonus room works better than forcing code compliance that drains your budget. What makes financial sense depends entirely on your local market and timeline!