

Your average full bathroom clocks in at 40–50 square feet, while half bathrooms run 18–30 square feet. Master baths? They can easily hit 100–200+ square feet! Here’s the thing: size matters less than clearances. You need 15 inches from your toilet’s centerline, 24 inches of front clearance, and 21 inches in front of your sink. Small spaces work brilliantly with wall-mounted fixtures and corner showers. Modern master baths dwarf your grandparents’ entire bathroom! Discover how home age, type, and smart design transform these essential spaces.
The U.S. Standard Full Bathroom Is About 40–50 Square Feet
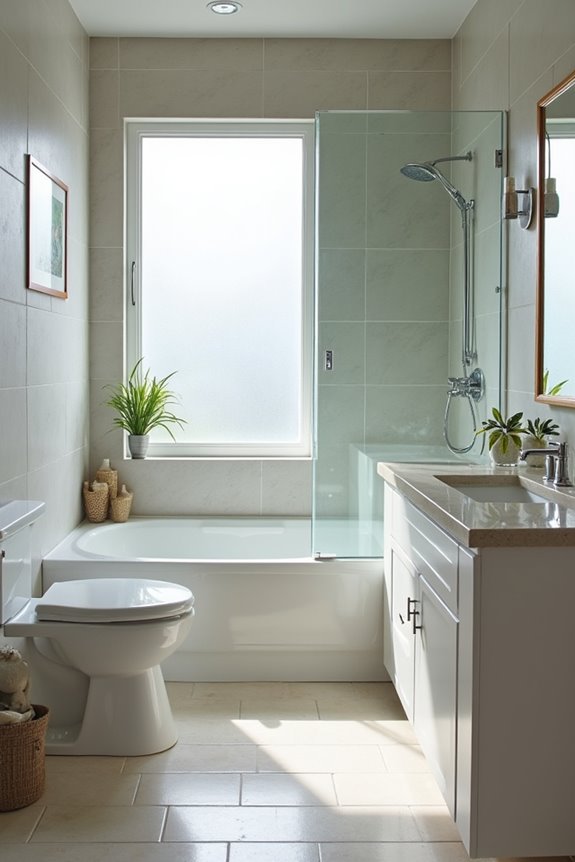
most full bathrooms in American homes aren’t nearly as spacious as you’d think! You’re probably imagining a roomy bathroom, but the typical full bathroom in the United States measures around 40–50 square feet. That’s roughly the size of a small bedroom!
Within that square feet of space, you’ll find the essential fixtures: a toilet, sink, and a bathtub-shower combination. It’s a compact bathroom layout, but it works! Secondary spaces in homes often trend toward the lower end—36–40 sq ft—while master bathrooms can exceed 100 square feet. The 40–50 sq ft range remains the standard guideline, though your clear space depends entirely on how designers arrange fixtures. Understanding your bathroom size helps you plan renovations smartly!
Half Bathrooms and Master Bathrooms: The Full Size Range
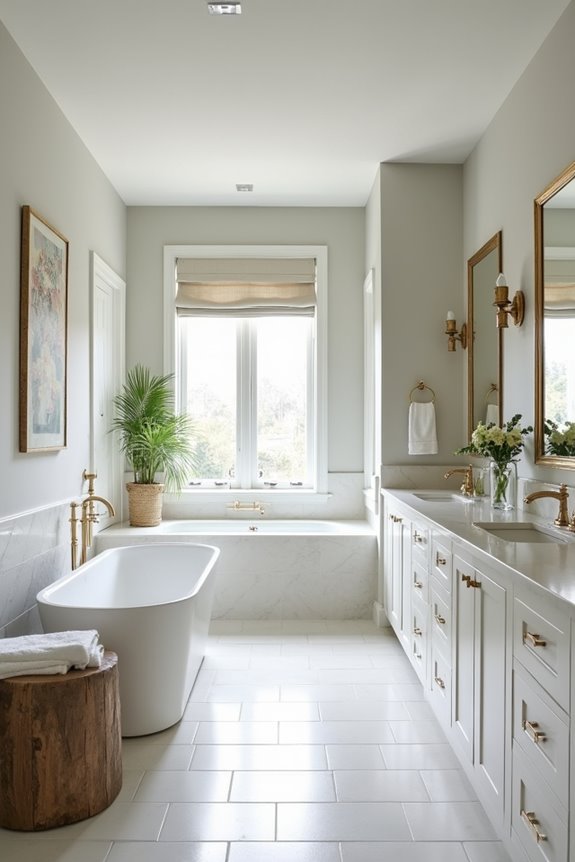
Ever wondered why some bathrooms feel cramped while others feel luxurious? The answer lies in understanding bathroom sizes! Half bathrooms, or powder rooms, typically range from 18–30 square feet—perfect for guests without taking up much space. Three-quarter bathrooms measure about 32–50 square feet, adding a shower or tub to your toilet and sink setup.
Now here’s where things get exciting: master bathrooms! These primary bathrooms start around 100 square feet and can stretch to 200+ square feet in luxury homes. You’ll enjoy double vanity placement, separate shower and tub layouts, and genuine comfort. Meanwhile, standard full bathrooms average 40–60 square feet with simpler arrangements.
Understanding these average bathroom size ranges helps you plan renovations confidently. Whether you’re upgrading a powder room or dreaming about a spa-like master bath, you’re making choices that truly matter!
Why Clearances Matter More Than Overall Bathroom Size
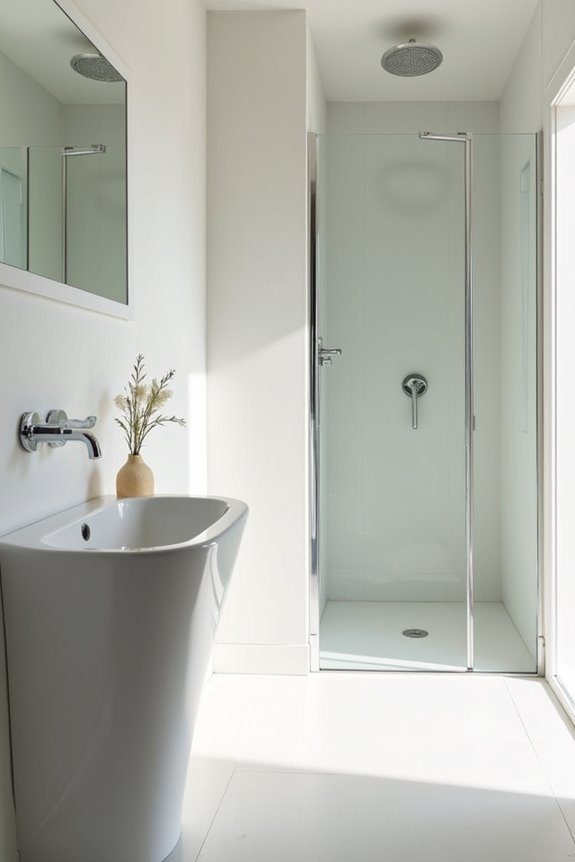
What good is a 60-square-foot bathroom if you can’t actually move around in it? Here’s the truth: clearances matter far more than total square footage. You need at least 15 inches of front clearance at your toilet or sink—that’s roughly your foot length. Showers and tubs demand 30 inches minimum. These aren’t arbitrary numbers; they’re about safety and comfort.
ADA-compliant designs go further, requiring a 60-inch turning radius for wheelchair accessibility. That’s five feet of open space! Your floor plan should prioritize fixture spacing over cramped dimensions. When you design with generous clearances, you’re actually planning for aging-in-place needs and smooth traffic flow.
Consider using 3D visualization tools before construction. You’ll catch spacing problems early, preventing expensive rework. Your future self—and any guests—will thank you!
Designing Small Bathrooms Under 40 Square Feet
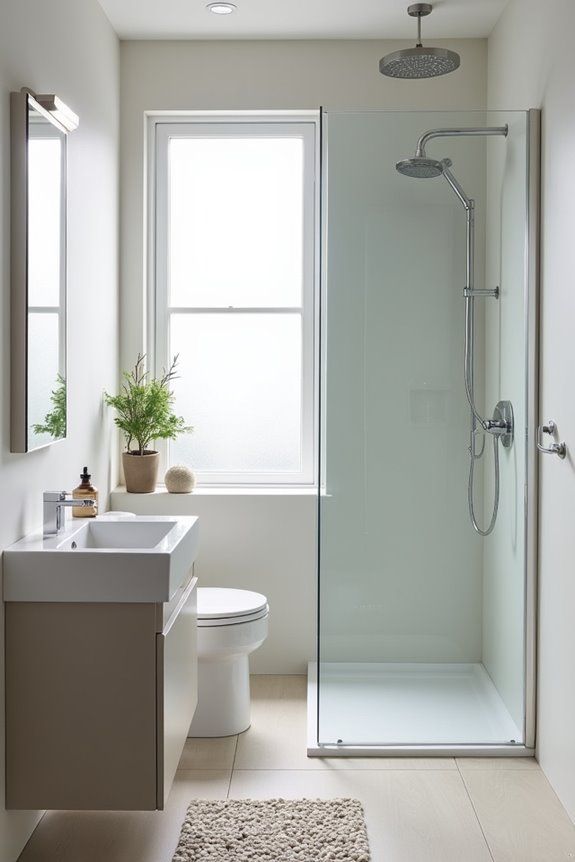
When you’re working with under 40 square feet—think a 5×7 ft bathroom or even a 3×6 ft powder room—you’ll want to focus on two game-changers: smart layout optimization and space-saving fixtures! By positioning your toilet, sink, and shower strategically and choosing wall-mounted vanities or compact 30×30-inch shower stalls, you’re essentially creating an efficient puzzle where every inch earns its keep. The real magic happens when you combine these strategies—a floating sink paired with a pocket door and a narrow, tall cabinet can transform a cramped space into something that actually works!
Layout Optimization Strategies
Small bathrooms don’t have to feel cramped—they just need smart planning! You’ll want to prioritize wall-mounted fixtures like sinks and toilets because they free up precious floor space. Think about your fixture footprint carefully: a 30×30 inch shower stall works perfectly in tight quarters, balancing your wet area without overwhelming the room.
Here’s where door type matters tremendously. Sliding or pocket doors eliminate swing clearance, preserving usable floor space you’d otherwise lose. With compact layouts, you’re working with measurements like 3×6 feet (18 sq ft) or 5×7 feet (35 sq ft)—tight! Ensure 15-inch minimum clearance around your toilet for comfortable optimized circulation.
Space planning isn’t complicated; it’s deliberate. Strategic small-bathroom design transforms cramped into cozy!
Space-Saving Fixture Solutions
How do you fit everything you need into a bathroom that’s barely bigger than a closet? You don’t sacrifice anything—you’re just smarter about it!
Space-saving fixtures transform compact bathrooms into functional havens:
- Wall-mounted vanity keeps floor space open and creates breathing room
- Corner shower (30×30 or 36×36 inches) maximizes layout efficiency
- Compact toilet with a slim profile maintains your 24 inches clearance for comfortable use
- Floating vanity and recessed niches eliminate clutter while boosting storage
A sliding door replaces that space-hogging swinging door. Your medicine cabinet goes vertical with tall, slim designs that don’t eat precious square footage.
Think 3×7 or 5×7 feet—these layouts prove you’ve got everything covered. You’re creating a bathroom where every inch counts and nothing feels cramped. That’s the magic of smart design!
How Home Age and Type Affect Bathroom Dimensions
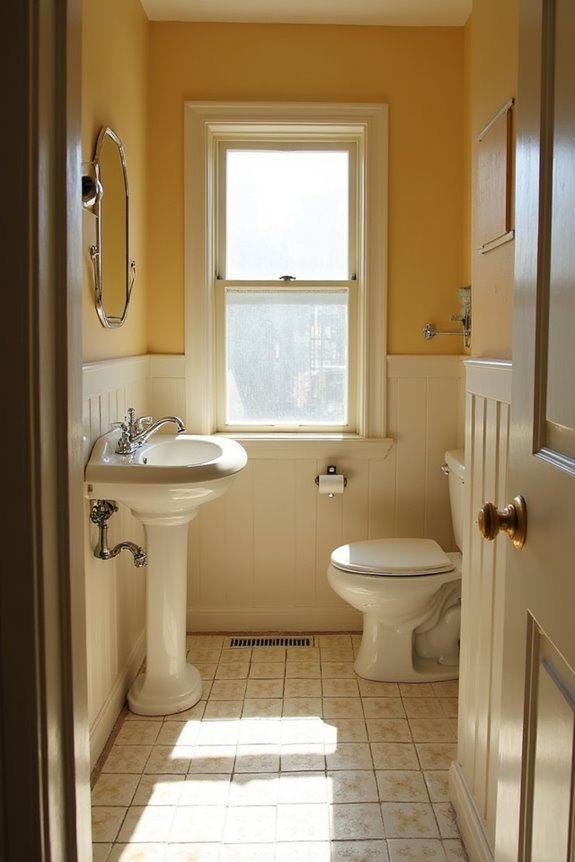
When you’re shopping for a home, the bathroom size tells you a lot about when it was built and what kind of place you’re looking at! Older houses typically pack secondary bathrooms into tight 40-square-foot spaces with cramped clearances, while newer construction prioritizes those luxurious master baths ranging from 60 to 120+ square feet—think spa vibes instead of squeeze-through-the-door situations. Meanwhile, apartments and smaller houses you’ll find tend to feature compact powder rooms around 18–20 square feet, whereas larger homes dedicate serious square footage to multiple full baths to handle busy mornings without bathroom traffic jams.
Older Homes Versus Modern Construction
Ever wonder why your grandmother’s bathroom feels like a cozy closet compared to today’s sprawling master suites?
The difference is real! Older homes typically squeeze full bathrooms into compact 5×8 feet (around 40 sq ft), while modern construction pushes toward spacious 6×10 feet layouts. Here’s what you’re experiencing:
- Vintage charm meets tight quarters: Older bathrooms average 36–40 sq ft with wall-mounted fixtures saving precious floor space
- Master bathroom transformation: Historic homes offer 40–60 sq ft masters; newer builds start at 100+ sq ft!
- Modern vanity luxury: Today’s homes feature generous countertops and longer shower configurations
- Fixture freedom: Contemporary designs accommodate larger, spa-like installations
Whether you’re renovating or simply curious, understanding these bathroom size differences helps you appreciate your home’s era. You’re joining millions who crave that perfect balance between cozy authenticity and modern comfort!
Apartment And Smaller House Layouts
Now, if you’re living in an apartment or a smaller house, you’re probably working with bathroom dimensions that’d make that spacious master suite seem like a dream! Your average full bath typically measures 36–40 square feet, which isn’t much space to work with. A 3×6 ft powder room clocks in at just 18 square feet, while a 5×7 ft full bath gives you 35 square feet—still cozy! Smart space planning means choosing compact fixtures like wall-mounted sinks and corner vanities. Many small apartment layouts feature single bathrooms or jack-and-jill setups to keep things efficient. This clever design reduces corridor clutter and maximizes usable square footage. Accessibility in small bathrooms requires thoughtful fixture placement, but you can absolutely create a functional, welcoming space!
Bathroom Code Requirements: Minimum Sizes That Matter
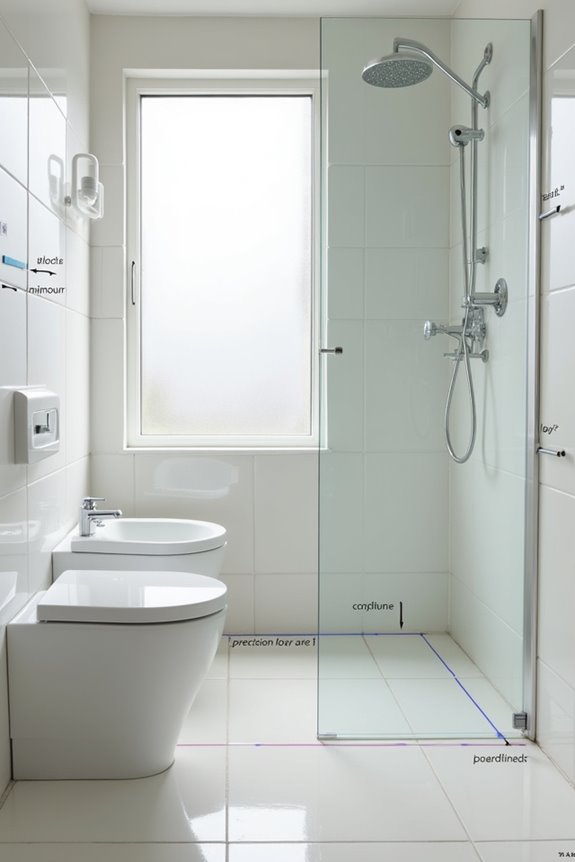
Why does bathroom size matter so much? Because you’re creating a space where you’ll spend quality time every single day! Understanding bathroom code requirements ensures your bathroom isn’t just comfortable—it’s safe and accessible for everyone who visits.
Here’s what you’ll want to know:
- Minimum doorway width of 32 inches opens possibilities for wheelchair access and easier movement
- Toilet clearance of 15 inches from the centerline to neighboring walls prevents cramped, awkward positioning
- Front clearance of 24 inches in front of your toilet gives you breathing room
- Ceiling height of 80 inches minimum prevents that claustrophobic feeling
You’ll also want at least 21 inches of clearance in front of your sink and a shower measuring 30 x 30 inches minimum. These measurements aren’t arbitrary—they’re thoughtfully designed to help you feel confident and comfortable in your bathroom sanctuary!
Your Master Bath Is Bigger Than Your Grandparents’ Entire Bathroom
Have you ever stood in your master bathroom and thought about how much space you’ve got? Your master bathroom is likely 100–200+ square feet, while your grandparents’ bathroom probably measured just 40–60 square feet. That’s a dramatic square footage comparison!
Your luxury bathroom might feature double vanities, a separate shower and tub, plus generous storage. Your grandparents’ bathroom, typically 5×8 feet, offered basic functionality. Their simple layouts contrast sharply with today’s spa-like features.
The numbers tell an interesting story: your master bath is roughly 2–5 times larger than their entire bathroom! Modern bathroom layouts emphasize comfort and indulgence, reflecting how we’ve reimagined what bathrooms mean to us. You’re living in a space they’d have considered absolutely luxurious. That’s worth appreciating!