
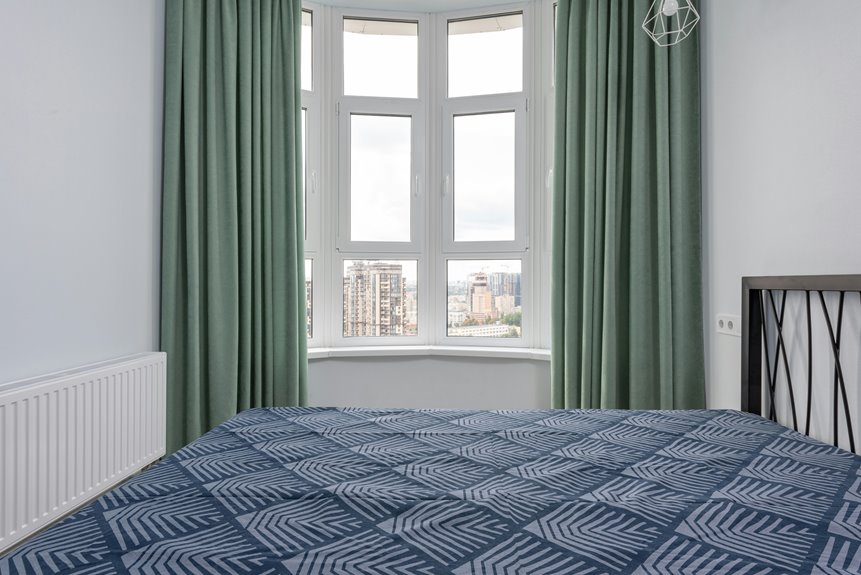
You don’t technically need a window, but building codes require two ways out during emergencies—your door and an egress window or skylight. That window must open at least 5.7 square feet with a bottom edge no higher than 44 inches from the floor. Skylights work too in some places! Without proper egress, that room won’t legally qualify as a bedroom, regardless of size. Check your local codes because rules vary by state and municipality—and there’s plenty more nuance to discover ahead.
The Short Answer: Windows Aren’t Universally Required
a bedroom doesn’t actually need a window to be legal in every place! Your building code determines whether you’ll need one. Some jurisdictions allow windowless bedrooms if you’ve got two egress options—meaning two ways to exit. One of those exits must lead directly outdoors. Sounds unusual, right?
Think of egress as your safety escape route. It’s what building codes prioritize. However, here’s the catch: even when your bedroom qualification passes legally without a window, marketability takes a hit. Buyers and appraisers expect windows for natural light, fresh air, and that secure feeling. That’s just how the market works.
What Building Codes Require for Bedroom Egress
How much do you actually know about what makes a bedroom legally safe?
Building codes—particularly the IRC requirements—exist to protect you and your family. You’ll need at least one means of escape, whether that’s a door or an egress window. Here’s what matters: an egress window requires a minimum openable area of 5.7 square feet with dimensions around 24 by 20 inches. The window’s bottom can’t sit higher than 44 inches from the floor, making it genuinely accessible during emergencies.
Planning a basement bedroom? You’re not alone! A basement bedroom demands the same egress standards as any other bedroom. That exterior window or door becomes your lifeline. Meeting these IRC requirements isn’t bureaucratic red tape—it’s real protection. You’re ensuring quick, safe escape routes when seconds count. That’s what makes these standards genuinely valuable.
Two Ways Out: Bedroom Door and Window/Skylight
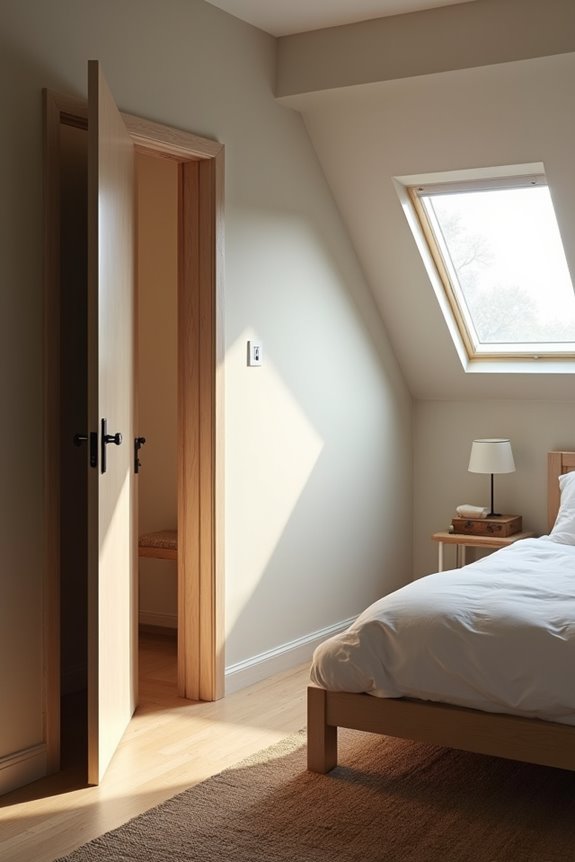
You’ve got your egress window down—now let’s talk about the complete picture. Building codes require two means of exit because safety matters. Your bedroom needs both a door and a window or skylight working together.
Here’s what makes this partnership work:
Door access and emergency windows work together to create backup routes that actually protect your family.
- Door access: Your primary exit to the outside world
- Window with minimum opening size: At least 5.7 square feet keeps you safe
- Height and width standards: 24 inches tall, 20 inches wide minimum
- Accessible positioning: Bottom edge no higher than 44 inches from floor
Think of it this way—you’re creating backup routes. That skylight or egress window isn’t just decorative; it’s your emergency escape plan. When you understand these two means of exit work together, you’re building a bedroom that actually protects you and your family.
How Big Does Your Bedroom Window Need to Be?
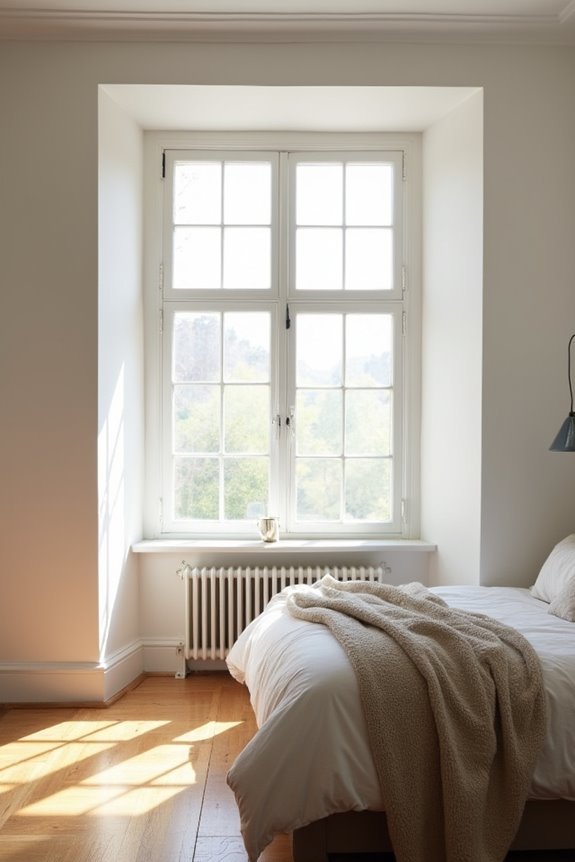
When it comes to bedroom windows, size truly matters—and we’re not talking about curb appeal! Your window must meet specific minimum opening area requirements to serve as a legitimate egress. You’ll need at least 5.7 square feet of actual openable space—roughly 24 inches wide by 20 inches tall. That’s your baseline for safety!
Here’s what else matters: the egress height. Your window’s bottom edge can’t sit higher than 44 inches from the floor. Why? You need safe access to escape quickly if needed. Plus, your window must open at least halfway for ventilation and emergency exit.
These square footage standards and egress measurements aren’t arbitrary rules—they’re designed protecting you and your family. Meeting these specifications transforms your window from decorative to functional. You’re creating a genuine escape route!
Can a Skylight Work Instead of a Window?
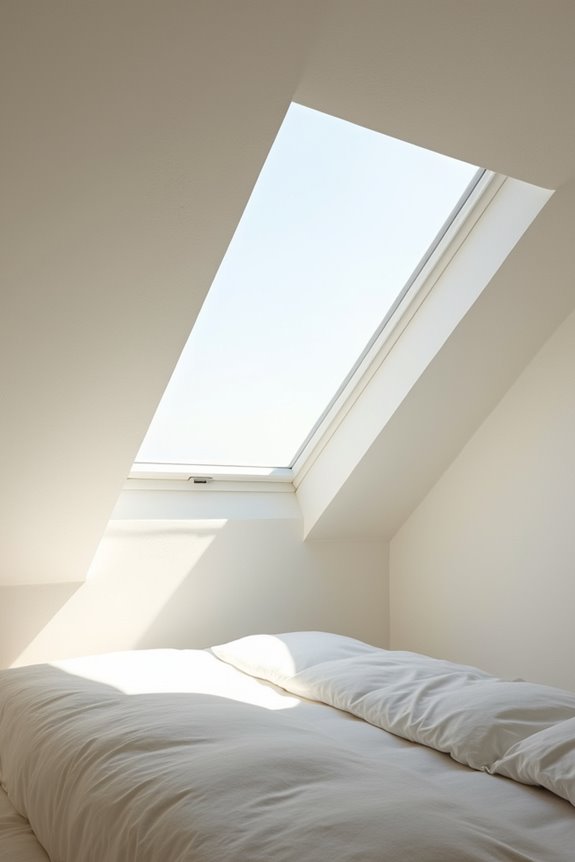
You might wonder if a skylight could replace that standard bedroom window—and here’s the good news: it actually can, but only if it meets some pretty specific requirements! Your skylight needs to have an opening area of at least 5.7 square feet with minimum dimensions (like 24 inches by 20 inches), plus it has to open easily from inside, which most fixed skylights don’t do. The tricky part is that building codes vary by location, and some jurisdictions won’t accept a skylight as your only way out in an emergency, so you’ll definitely want to check your local rules before banking on that overhead escape route!
Skylight Egress Requirements
in many places, a skylight can actually replace a traditional window as your bedroom’s emergency exit!
If your skylight functions as an egress, it must meet strict IRC requirements. You’ll need:
- Minimum opening area of 5.7 square feet – enough space to safely escape
- Opening height of at least 24 inches – wide enough for your shoulders
- Opening width of at least 20 inches – preventing you from getting stuck
- Egress bottom no higher than 44 inches from the floor – reachable in emergencies
Think of it this way: your skylight becomes a lifeline during crises. It’s not just about following rules; it’s about protecting yourself and your family.
However, meeting egress requirements isn’t everything. Your skylight still can’t be your bedroom’s sole qualification. You’ll also need permanent heating, electricity, and direct outdoor access. Meeting all these criteria transforms your space into a legally recognized bedroom!
Window Versus Skylight Standards
How’s this for a curveball: can a skylight truly replace a traditional window as your bedroom’s main opening? The answer? It depends on where you live!
| Feature | Window | Skylight |
|---|---|---|
| Outside Access | Yes, direct | Limited |
| Minimum Openable Area | 5.7 sq ft required | Varies by code |
| Emergency Egress | Widely accepted | Some jurisdictions only |
Here’s the honest truth: most building codes still prefer windows for your bedroom’s primary egress. Windows give you that minimum openable area—roughly 24 by 20 inches—positioned low enough for quick escapes. Skylights? They’re trickier for emergency exits since they’re up high.
That said, some forward-thinking jurisdictions allow skylights as secondary egress options. But here’s my advice: check your local codes first. Windows remain the gold standard for safety, natural light, and peace of mind. They’re your reliable friend!
Ventilation and Bedroom Window Standards

When you’re figuring out if a bedroom’s legit, here’s what matters most: that window’s gotta actually work!
Your bedroom window isn’t just some decorative feature—it’s your lifeline for fresh air and emergency escape. The IRC standards demand a minimum openable area of 5.7 square feet (roughly 24 by 20 inches), and it must open at least halfway. You’ll want to check these critical points:
Your bedroom window is your lifeline for fresh air and emergency escape—IRC standards require a minimum 5.7 square feet openable area.
- A painted-shut window fails ventilation and egress requirements completely
- Broken windows undermine both safety and air quality standards
- Your window must operate smoothly without excessive force
- Half-open minimum keeps you compliant with building codes
Think of your bedroom window as your safety partner. When you maintain it properly, you’re protecting your family’s wellbeing while meeting legal ventilation requirements. Don’t skip this essential check!
Natural Light Requirements: What’s Mandated vs. Market-Expected
Beyond keeping that window functional for safety, there’s another reason you’ll want natural light flooding your bedroom—and it’s not just about following the rulebook.
Here’s the thing: building codes mandate windows primarily for egress and ventilation purposes. They don’t technically require natural light. Your bedroom could legally qualify without a single ray of sunshine streaming through!
But here’s where marketability enters the picture. Buyers and renters expect bedrooms with windows. Natural light dramatically increases your home’s appeal and value, even when minimum size requirements (like those 24-by-20-inch openings) are technically satisfied.
Think of it this way: you can legally have a bedroom without a window, but you’ll struggle selling it. The code keeps you safe. Natural light keeps your bedroom competitive! Both matter for different reasons.
State-by-State Bedroom Window Requirements
Where you live actually matters—a lot—when it comes to bedroom window requirements. State code variations mean your neighbor’s legal bedroom might not qualify in yours! Here’s what you’re working with across the country:
Where you live matters—a lot—when it comes to bedroom window requirements. State code variations mean your neighbor’s legal bedroom might not qualify in yours!
- California enforces strict egress rules: minimum window size of 5.7 square feet with 24-by-20-inch openable dimensions
- New York allows skylights or exterior doors as acceptable substitutes for traditional windows in certain situations
- Texas permits flexibility: some municipalities accept alternative means of egress beyond standard windows
- Florida prioritizes hurricane safety: codes often specify reinforced window specifications alongside openable area requirements
Your bedroom window requirements directly impact egress safety and property value. Rather than guessing, contact your local building department—they’ll clarify exactly what your state code variations demand. You’ll feel confident knowing you’re meeting regulations!
Can You Legally Call a Room a Bedroom Without a Window?

The key? Alternate means of egress. Many jurisdictions allow windowless rooms to qualify as bedrooms if they meet specific egress requirements. You’ll need either a door leading directly outside or two separate exit routes from the space. It’s not about having a window for light anymore—it’s about safety and escape routes during emergencies.
However, here’s the catch: most places still prefer windows. They want that 5.7 square feet of openable area (roughly 24 inches high by 20 inches wide) for ventilation and natural light.
Your best move? Check your local building codes. They’re your rulebook. What works in one state might not work in another. Don’t guess—verify!
What Disqualifies a Space From Being a Bedroom?
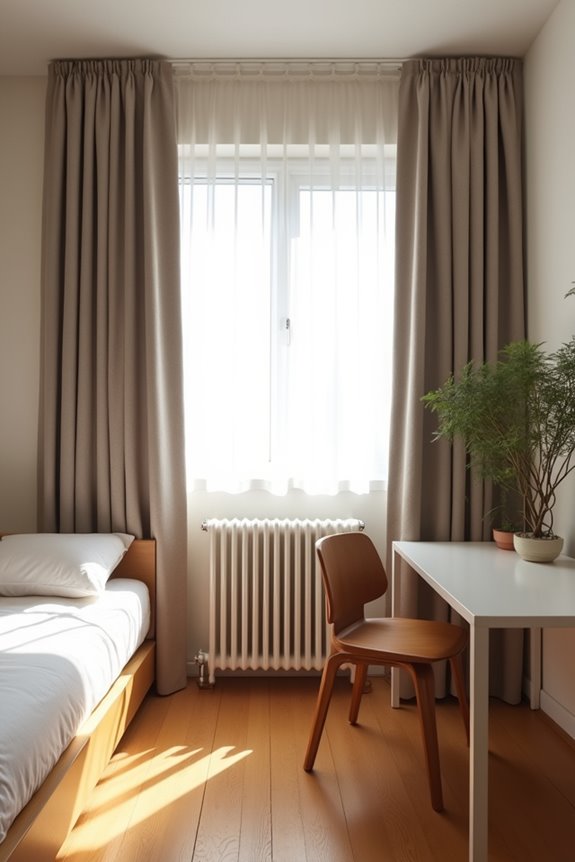
You’ll lose your legal bedroom count if:
You’ll lose your legal bedroom count if it lacks proper egress windows, direct exterior access, minimum size, or natural light.
- No proper egress window – Missing that 5.7 square foot opening or 24×20 inch minimum means no escape route during emergencies
- Lacks direct exterior access – Rooms accessed only through another bedroom don’t qualify, period
- Below minimum size requirements – Too cramped spaces won’t meet code, leaving you without recourse
- Zero natural light sources – No window, skylight, or approved alternative disqualifies the space entirely
Understanding these disqualifiers helps you plan smarter!
Getting Agent Guidance on Bedroom Standards

You’ll want to connect with a local real estate agent because bedroom standards vary wildly depending on where you live—what qualifies in one state might not fly in another. Your agent knows the specific IRC guidelines and local building codes your area follows, plus they’ve handled countless property appraisals and listings, so they can tell you exactly what you need (like that 5.7 square-foot window or approved alternative exit) to legally call a space a bedroom. Getting this right matters big-time for your home’s value and future resale!
Agent Expertise Clarifies Local Standards
How’d you like to avoid a costly mistake when listing a property with a questionable bedroom?
Real estate agents who understand local code compliance become trusted advisors in their communities. You’ll want to partner with someone who knows your area’s specific rules about egress windows and bedroom criteria. Here’s what separates great agents from the rest:
- They verify whether your window meets the minimum 5.7 square feet opening requirement
- They confirm local amendments that differ from standard IRC baseline codes
- They clarify if skylights or exterior doors satisfy egress requirements in your jurisdiction
- They document everything to protect you during the sale
Your agent should investigate whether painted-shut windows disqualify a room and whether basements need special attention. These professionals save you thousands by preventing legal issues before they happen. That’s the expertise you deserve!
Professional Guidance Ensures Proper Labeling
When does a room officially become a bedroom in the eyes of your local housing authority? You’ll want professional guidance to navigate this question confidently! Real estate agents verify whether your space meets legal bedroom standards by checking window egress requirements—typically a minimum square footage of 5.7 square feet with dimensions around 24×20 inches. They’re your allies in room labeling accuracy. Why guess when experts can confirm compliance? Your agent assesses ventilation standards and safety features necessary for legal bedroom classification. Getting this right matters tremendously because improper room labeling affects appraisal values, financing approval, and how quickly your property sells. Don’t risk costly mistakes! Agents reduce mislabeling risks by aligning your descriptions with local codes, ensuring buyers trust your listing’s accuracy. That’s peace of mind worth having!