
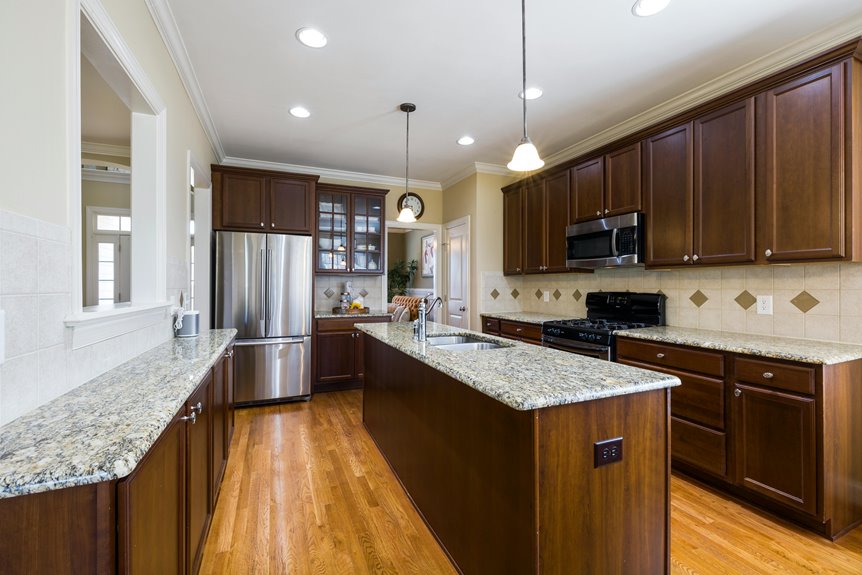
A kitchen soffit is that boxed-in space between your upper cabinets and ceiling—basically a hidden compartment concealing HVAC ducts, plumbing pipes, and electrical wiring. You’ve got three main options: remove it entirely for floor-to-ceiling storage and a spacious feel, extend cabinets up to meet it for seamless storage, or keep it and add crown molding or LED lighting underneath. Your choice depends on what’s hidden inside and your budget. The right decision transforms your kitchen’s functionality, storage capacity, and visual flow!
What Is a Kitchen Soffit and Why It Exists
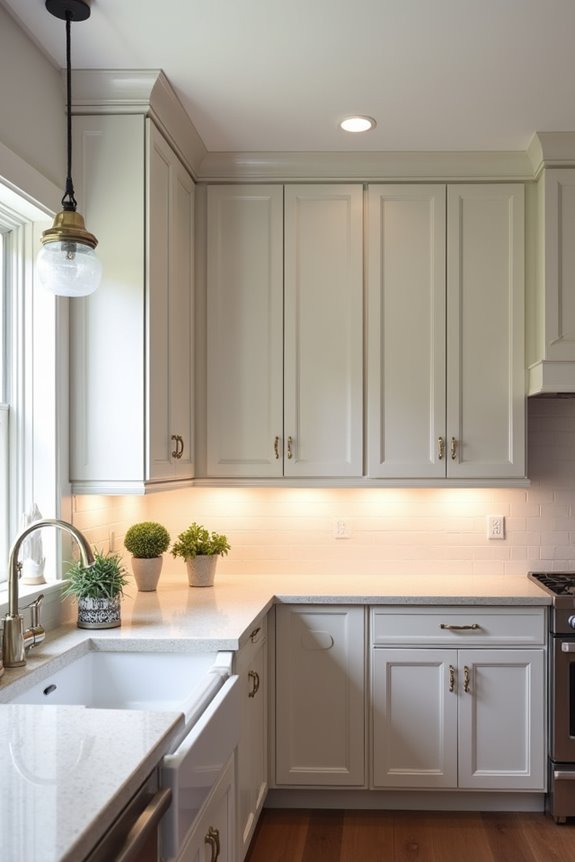
Ever wondered why there’s that boxed-in space between your kitchen cabinets and ceiling? That’s your soffit! It’s basically a built-in structure that fills the gap between your upper cabinets and the ceiling. You’ve probably seen them in kitchens everywhere—they’re pretty common!
Here’s the thing: soffits exist for practical reasons. Builders install them to conceal mechanical systems like ductwork, plumbing pipes, and wiring that’d look messy otherwise. They hide what you don’t want to see! In older homes especially, rerouting these systems costs serious money, so soffits became the budget-friendly solution.
Sometimes they’re purely cosmetic, filling unused space when cabinets don’t reach the ceiling. They influence your kitchen’s layout and how spacious the room actually feels. Understanding your soffit’s purpose helps you work with it during renovations instead of fighting against it!
What’s Hidden Inside Your Kitchen Soffit
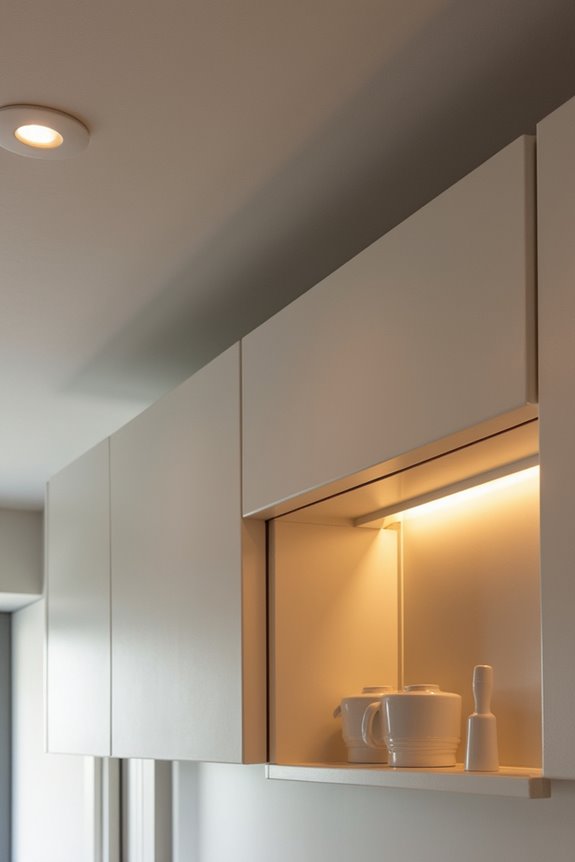
What’s actually lurking behind that bland boxed-in space above your cabinets? You’d be surprised! Your soffit contents often conceal essential home systems that builders boxed in to avoid messy ceiling work. Here’s what typically hides behind the soffit:
- HVAC ducts carrying air throughout your home
- Plumbing pipes running water lines and drains
- Electrical wiring powering outlets and lights
- Structural beams supporting your ceiling and roof
Before tackling any remodel, drill an exploratory hole to peek inside—it’s genuinely smart planning! You’ll spot hidden mechanicals safely without accidentally damaging crucial systems. Older homes especially pack soffits with surprises since builders used them to conceal messy rerouting. Understanding what’s behind the soffit saves you headaches, money, and potential disasters during renovations. Knowledge is your best friend here!
Should You Remove Your Soffit or Keep It?
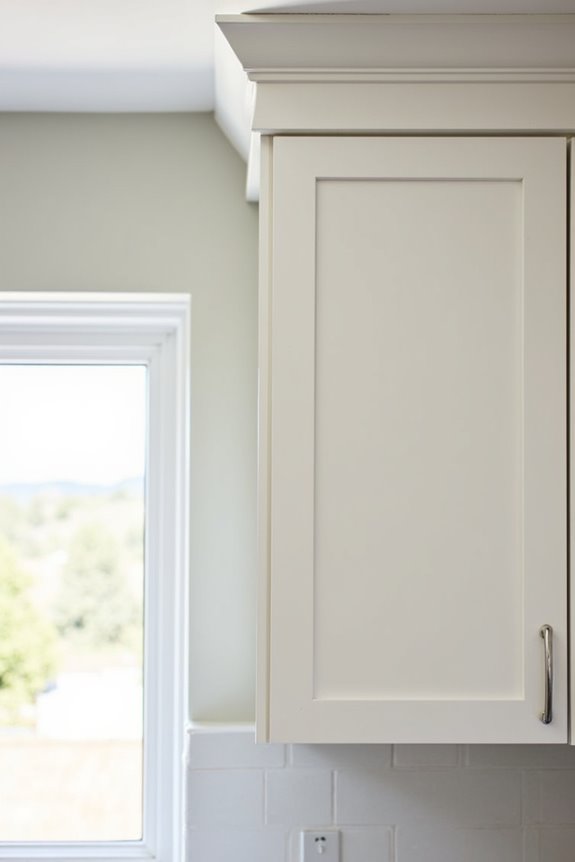
Now comes the big decision: should you rip out that soffit or leave it alone? Here’s the thing: you’ve got two solid paths forward.
Keep it if your soffit houses essential ductwork, plumbing, or electrical systems. Relocating these costs serious money and disrupts your kitchen for weeks. That’s not fun!
Remove it if you’re willing to invest in soffit removal and reworking those systems. You’ll gain height, create additional storage near your upper cabinetry, and open up lighting paths for under-cabinet fixtures. The room transforms!
Can’t decide? Compromise! Extend tall cabinets to the ceiling, add open shelves, or disguise the soffit with crown molding. You’ll update your space without major renovation headaches.
Whatever you choose, plan carefully around electrical and lighting considerations first.
Remove Your Soffit Entirely: What the Process Involves
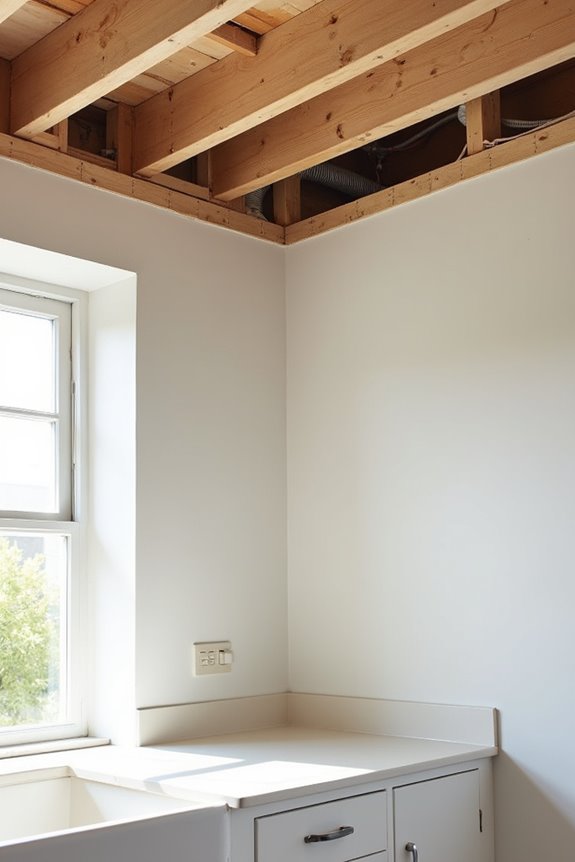
Ready to go all-in on a soffit removal? Here’s what you’re signing up for!
This project demands professional help. You’ll need a plumber, electrician, and contractor because hidden surprises lurk behind those walls. Seriously!
Here’s the typical process:
- Remove cabinets attached to the soffit first, creating access space
- Disconnect the soffit carefully from surrounding walls and supports
- Demolish the boxed-in structure, watching for ductwork and wiring
- Patch, repair, and repaint the exposed ceiling for seamless results
The complexity increases dramatically if ductwork runs through your soffit. That raises costs substantially. But here’s the payoff: you’ll gain vertical space, install taller cabinets, and create an airier kitchen that feels genuinely spacious. The increased light reflection brightens everything beautifully. It’s transformative!
Extend Your Cabinets to the Ceiling
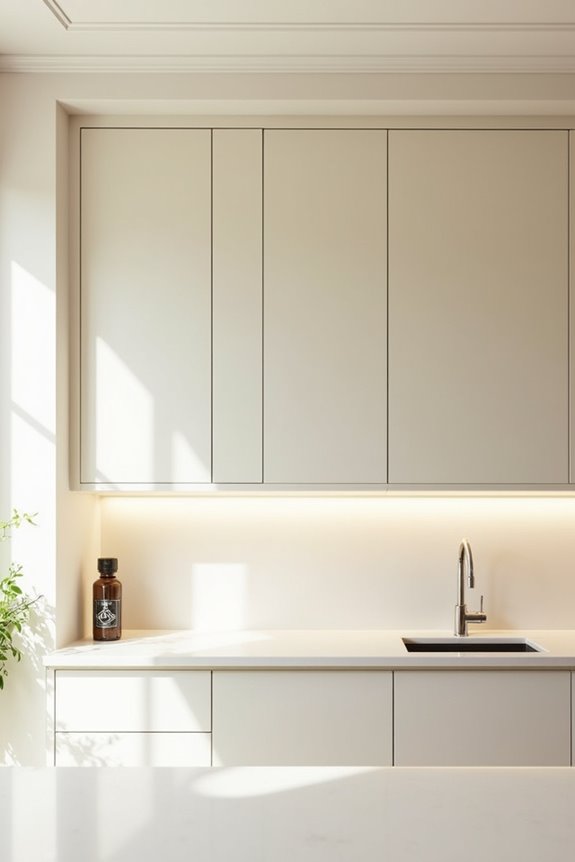
Why leave that awkward gap above your cabinets when you could fill it with storage instead? Extending your cabinet run to the ceiling creates a sleek cabinet extension that transforms your kitchen’s entire look. You’ll gain valuable above-cabinet storage while boosting your ceiling height visually. Plus, you’re eliminating that annoying dust trap!
Here’s what you need to know: custom or semi-custom cabinetry matches your existing finish seamlessly. You’ll likely adjust lighting placement, hardware positioning, and crown molding to maintain proportional aesthetics. The real challenge? Rerouting any ductwork, wiring, or plumbing hiding behind your soffit. Plan for these adjustments upfront—it’s worth the effort. The payoff delivers unified storage, cleaner lines, and a genuinely spacious feel that makes your kitchen feel intentionally designed rather than incomplete.
Paint, Trim, or Wrap the Soffit
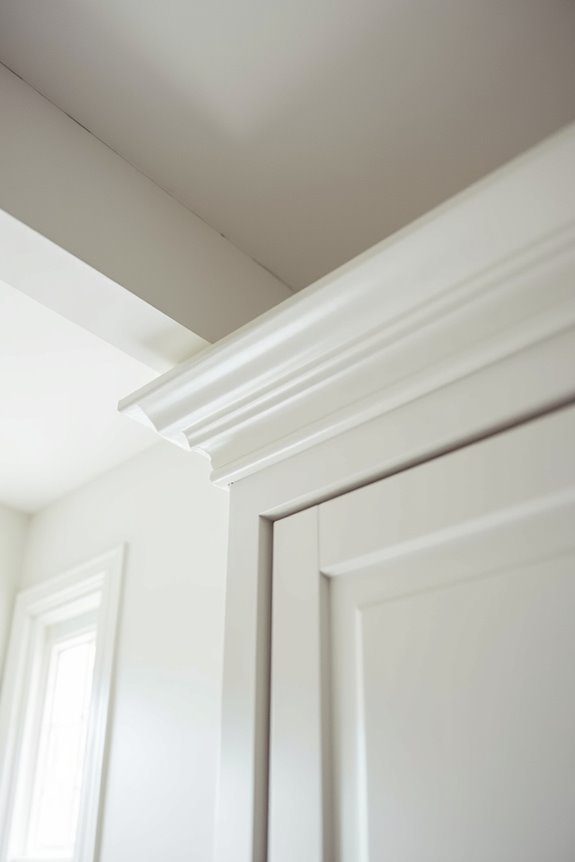
Once you’ve decided to keep your soffit, you’ve got three solid options to make it disappear or shine.
Keep your soffit and make it work—three solid options to make it disappear or shine.
Here’s what works:
- Soffit paint – Match it to your ceiling or cabinets for a seamless blend that costs just $100-$300
- Soffit trim – Crown molding or trim creates finished edges and is perfect for budget-friendly remodels
- Soffit wrap – Consider shiplap or bold paint to turn it into an architectural feature you’ll actually love
- Open shelving – Display items beneath a shortened soffit to balance visual bulk
Before choosing, check what’s hiding inside. Ductwork, wiring, or plumbing might limit your options. If you’re keeping utilities accessible, painting works best. Want drama? Go bold with color. Prefer polished? Trim does the trick. The right choice depends on your kitchen’s vibe and what you’re willing to tackle!
Add Lighting to Transform the Space
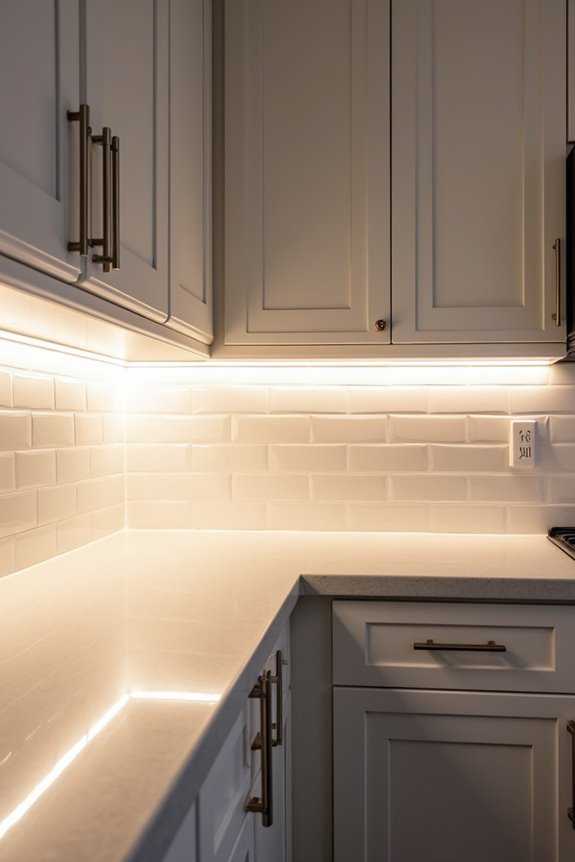
a soffit that seemed like dead space can become your kitchen’s best-kept lighting secret. You can install recessed LEDs or strip lighting inside the soffit to brighten everything below brilliantly. This soffit lighting transforms both function and style instantly.
Before you start, plan your electrical paths carefully. Coordinate with an electrician to ensure your under-cabinet lighting doesn’t conflict with hidden wiring or ductwork. Smart electrical planning prevents costly rerouting later.
Consider dimmable LED fixtures—they’re game-changers for adjusting brightness between task work and cozy ambiance. The light reflecting off cabinet faces creates visual depth while reducing dust visibility. You’re not just adding light; you’re reshaping your entire kitchen’s personality. That’s the transformation you’re after!
How Soffit Decisions Affect Storage and Layout
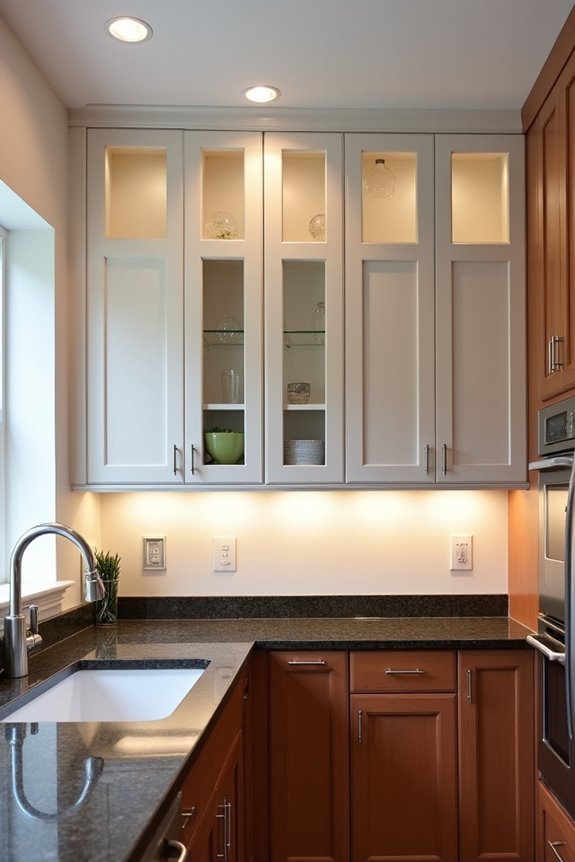
Your soffit decision dramatically shapes your kitchen’s storage potential and how the space actually feels to you. Removing it lets you install cabinets that stretch to the ceiling—think an extra 12–18 inches of storage—while keeping it intact means you’ll need to get creative with open shelving, crown molding disguises, or extending existing cabinets upward instead. Either way, you’re also rethinking where your electrical outlets and lighting go, which honestly transforms not just how the kitchen functions but whether it feels cramped or open and airy!
Maximizing Cabinet Height Options
How much storage could you actually gain by making one smart decision about that soffit above your cabinets?
Plenty! Your soffit height directly impacts your cabinet height and overall upper storage space. Here’s what you’re working with:
- Removing the soffit entirely – You’ll extend cabinets floor-to-ceiling, unlocking serious pantry-style opportunities and maximizing every inch.
- Extending cabinets to meet the soffit – This creates that seamless, built-in look without structural work, giving you respectable upper storage space.
- Refacing instead of removing – You’ll maintain existing cabinet height but disguise the soffit beautifully, which works great if ductwork’s hiding behind it.
- Planning around obstacles – Check what’s actually inside that soffit first—ductwork, wiring, or plumbing might make removal costly or impossible.
The right choice depends on your budget and what you’re willing to tackle. Either way, you’re gaining functionality!
Redesigning Lighting and Electrical
Once you’ve decided what to do with that soffit, here’s where things get really interesting—because your lighting plan’s about to change too!
Your electrical planning needs serious thought here. If wiring or ductwork runs through your soffit, you’ll need to reroute those paths or find new concealment strategies. That complexity can bump up costs, but it’s worth planning early!
| Challenge | Solution | Timeline | Cost Impact | Complexity |
|---|---|---|---|---|
| Existing wiring routes | Reroute or conceal | 2-3 weeks | Moderate | High |
| Under-cabinet lighting gaps | Install new fixtures | 1 week | Low | Medium |
| Ceiling fixture conflicts | Relocate or upgrade | 2 weeks | Moderate | Medium |
| Cabinet-to-ceiling alignment | Extend cabinets up | 3 weeks | Moderate | Medium |
| Bulkhead alternatives | Refacing strategy | 1 week | Low | Low |
Coordinating with your cabinet height changes and ceiling lighting ensures everything flows beautifully together!
Opening Up Spatial Perception
Here’s what you’re really deciding:
- Ceiling-to-ceiling cabinets make kitchens feel expansive and airy instead of cramped
- Open shelving above existing cabinets adds storage without major construction headaches
- Spatial perception shifts dramatically when you eliminate that overhead obstruction
- Kitchen flow improves as sightlines extend naturally through your cooking zone
When you remove that soffit, you’re not just gaining inches—you’re gaining breathing room. Your eye travels upward, making everything feel taller and more connected. Whether you’re extending cabinets skyward or adding floating shelves, you’re creating a kitchen that doesn’t just work harder; it *feels* better. That’s the magic moment when function meets genuine comfort!
Work With a Professional to Plan Your Kitchen
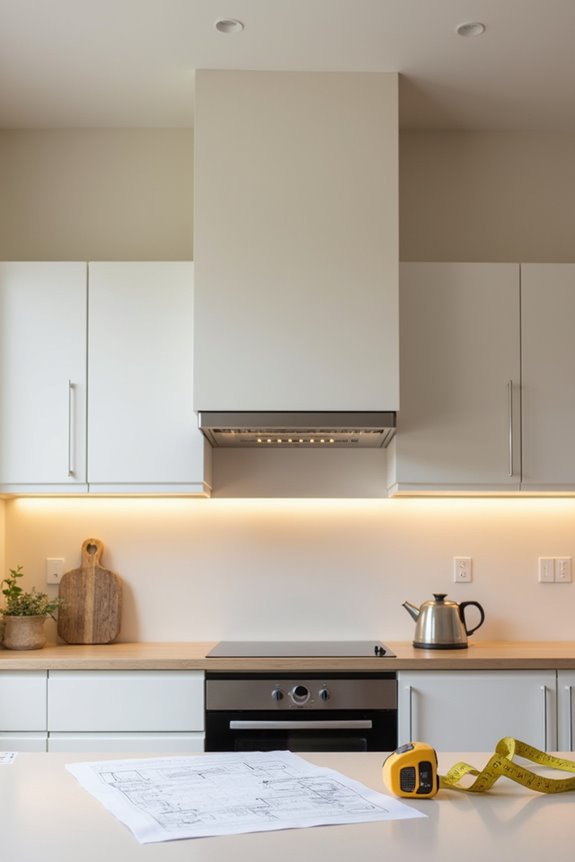
Ever wondered why tackling a kitchen soffit feels so overwhelming? Professional planning transforms that anxiety into confidence! When you’re considering soffit removal, a contractor assesses what’s hiding behind it—ductwork, electrical wiring, plumbing—so you’re not blindsided by surprises. They’ll coordinate with electricians and plumbers to ensure nothing gets damaged during your kitchen remodel. A professional helps you explore your cabinet layout options too. Should you remove it completely? Extend cabinets to the ceiling? Add open shelving? They’ll budget realistically and timeline everything properly. You’re not alone in this—working with experienced tradespeople means you’ll make informed decisions that transform your space beautifully. That’s the power of professional planning!