
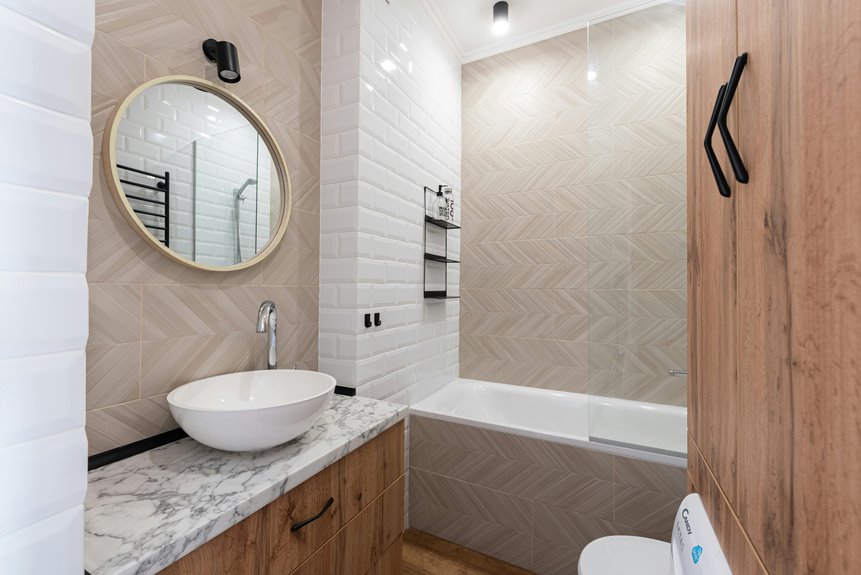
Most folks install bathroom vanities at 36 inches—that’s the modern comfort height standard! But here’s the thing: you might need 30–32 inches (standard height) or stick with ADA’s 34-inch max for accessibility. Your final height combines cabinet height plus countertop thickness, so measure before ordering. Flooring, countertop materials, and even vessel sinks shift those measurements substantially. The right height depends on your arm reach, household needs, and resale appeal. Discover exactly how to nail your vanity height in the guide ahead.
What Is Standard Bathroom Counter Height?
Ever wonder why your bathroom counter feels either too high or too low?
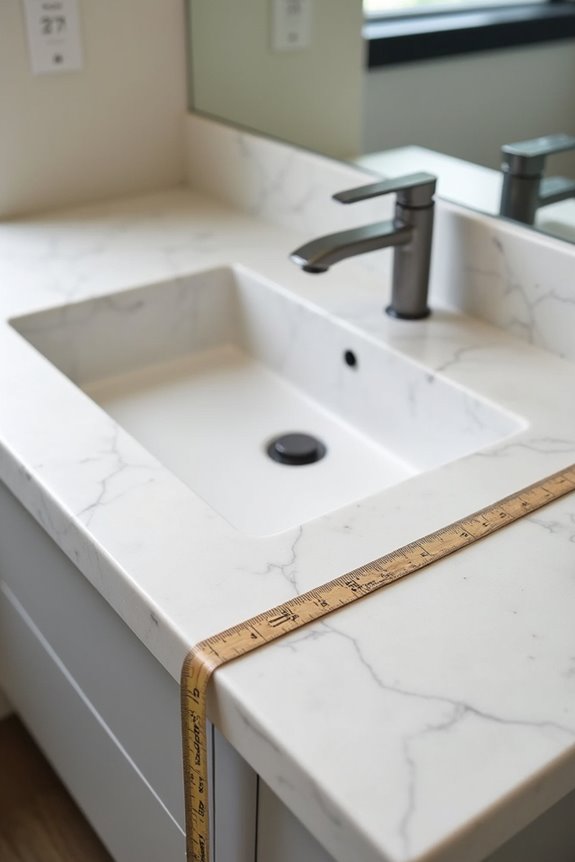
You’re not alone! The standard bathroom height hovers around 32 inches—that’s the magic number designers use. Here’s what that breaks down to: most vanities use a 31.5-inch cabinet, then you add the countertop thickness (usually 1 to 1.25 inches), reaching that sweet 32–33 inch total.
But here’s the thing—modern comfort height standards now recommend 34.5 inches for your cabinet base. Why? Because ergonomics matter! When you’re brushing your teeth or applying makeup, you shouldn’t hunch over.
The ADA caps vanity height at 34 inches maximum for accessibility, which affects design choices everyone should consider.
Understanding your countertop height helps you choose the right vanity. Measure your space, check your comfort zone, and you’ll get it right!
Why the 36-Inch Standard Emerged as the Modern Norm
You’ve probably noticed that your bathroom counter feels way more comfortable than your grandmother’s did—and there’s a real reason for that! The 36-inch height you’re using today came from combining a standard 34.5-inch cabinet with a 1.5-inch countertop, matching what works in kitchens and cutting down on all that annoying back bending for folks around 5’4″ to 5’10” tall. What started as a practical shift away from older, lower 30.5-inch vanities caught on because designers realized that making bathroom counters align with kitchen ergonomics just makes daily life easier and more inclusive for everyone.
Kitchen Counter Alignment
Why’d kitchen designers settle on 36 inches instead of, say, 40 or 32? You’re looking at the perfect sweet spot for alignment and ergonomics!
When you’re prepping meals, washing dishes, or chopping vegetables, your body needs counter height that won’t leave you hunched over or reaching awkwardly. That 36-inch standard height matches what works for most people’s arms and backs during everyday kitchen tasks.
Here’s why this alignment matters:
- Appliance compatibility – Your dishwasher, stove, and refrigerator all coordinate with standard heights
- Stock cabinetry availability – You’ll find affordable 34.5-inch base cabinets plus 1.5-inch countertops everywhere
- Renovation simplicity – Standard heights mean fewer custom orders and faster kitchen updates
You’re joining millions who’ve discovered this height just feels right. It’s practical, budget-friendly, and actually makes cooking enjoyable!
Ergonomic Evolution And Adoption
That 36-inch kitchen height we just talked about? It evolved into your bathroom standard too! Here’s why: as people got taller and designers studied ergonomics—the science of comfort and efficiency—they realized 36 inches reduced bending and back strain. Your vanity heights shifted from 30–32 inches historically to today’s comfortable standard.
The numbers tell the story: 95% of modern vanities now sit at 36 inches total. That cabinet-plus-countertop combination simply works better for most adults. Sure, ADA access requirements cap countertops at 34 inches for accessibility, and vessel sinks change final heights differently. But the 36-inch standard stuck because it makes sense ergonomically. You’re part of a widespread shift toward comfort-height bathrooms that actually feel good to use daily!
Standard vs. Comfort Height: Which Works for Your Bathroom?
When it comes time to pick your vanity height, you’re really choosing between two camps: the traditional standard height that’s been around forever, or the newer comfort height that’s gentler on your back.
Here’s what separates them:
- Standard height runs 30–32 inches for the cabinet, totaling about 32.25–33 inches with countertop thickness added—that classic look your parents had.
- Comfort height sits 34–36 inches before countertop, matching kitchen counters and reducing bending strain on your back and shoulders daily.
- ADA compliance caps countertop at 34 inches maximum with 27-inch knee clearance, ensuring accessibility for everyone.
Your choice depends on how tall you are, whether accessibility matters, and if you prefer traditional aesthetics or modern ergonomic usability. Neither’s wrong—it’s about what works for *your* bathroom and body!
How Countertop Thickness Affects Your Final Height
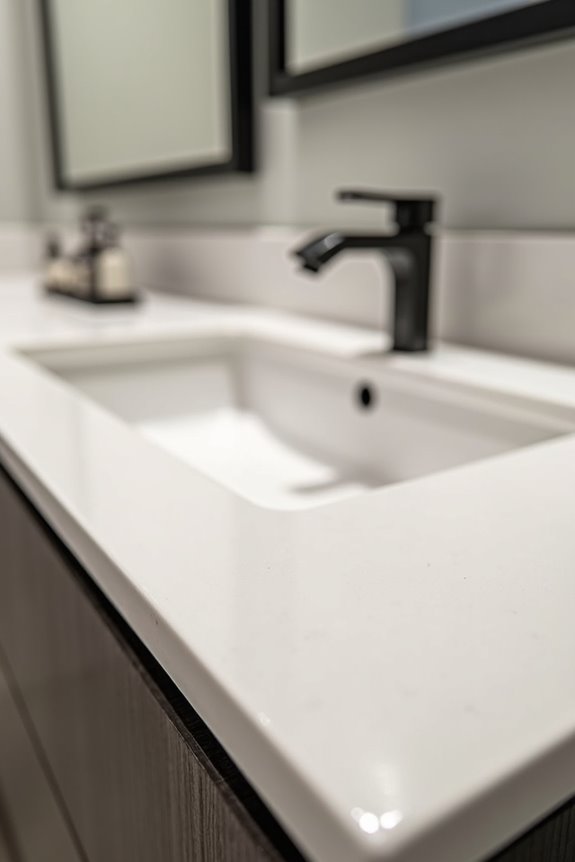
You’d be surprised how much that countertop thickness really matters—a stone top at 1.25 inches versus a thinner laminate can shift your final vanity height from 35.25 inches to something noticeably different! When you’re adding your cabinet height to that countertop measurement, you’re essentially stacking measurements that directly affect whether you’re comfortable at the sink and whether the setup works for everyone in your home. So before you finalize anything, measure that countertop thickness yourself because it’s the difference between a vanity that feels just right and one that leaves you wondering why you’re straining your back!
Material Thickness Variations
Ever wondered why two bathrooms with identical cabinets feel slightly different in height? The culprit? Countertop thickness variations! You’re picking materials, and here’s what actually matters:
- Laminate countertops typically measure 1″ thick, keeping your vanity height at a standard 35″
- Stone options (quartz or granite) run 1.25″ to 1.5″, pushing your final height to 35.25″–35.5″
- Engineered materials vary wildly, sometimes shifting height by 0.25″–0.5″
These material thickness variations seem small, but they genuinely impact your comfort and ADA compliance! A quarter-inch difference might sound trivial, yet it affects how you lean over the sink daily. When you’re planning your bathroom renovation, don’t skip this detail. You’ll feel the difference, and your guests will notice too!
Cabinet Plus Countertop Math
So here’s the thing about bathroom vanity heights—they’re actually simple math, not magic! Your final vanity height equals your cabinet height plus countertop thickness. It’s that straightforward.
Here’s why this matters: a standard 34″ cabinet with a 1.25″ quartz countertop gives you 35.25″ total height. Switching from laminate to stone adds roughly 0.25″ to 0.5″ because stone’s thicker. That seemingly small difference actually impacts ADA height compliance, which requires specific measurements.
Before you install anything, plan your flooring first. Finish flooring changes your actual measured height once the vanity sits in place. Don’t skip this step—it’ll save you headaches later!
Understanding cabinet height and countertop thickness together prevents surprises. You’ll nail the right final vanity height for comfort and accessibility. That’s the real win here!
Final Height Calculations
When you’re planning your bathroom vanity, that countertop thickness isn’t just a minor detail—it’s actually essential to getting your final height exactly right!
Here’s why this matters:
- Cabinet height plus thickness equals your final height — a 34″ cabinet with 1.25″ stone countertop gives you 35.25″ total
- ADA compliance requires staying at or below 34″ — so you must account for every fraction of an inch before installation
- Different materials affect your math — stone runs about 1.25″, while laminate typically measures thinner, changing everything
You’ll want to measure twice and confirm with a laser level before mounting anything. Don’t skip this step! When flooring installs first, it can shift your cabinet height slightly, affecting that final calculation. Getting these numbers right means your vanity functions beautifully and feels comfortable for everyone using it.
Flooring Installation and Its Impact on Vanity Height
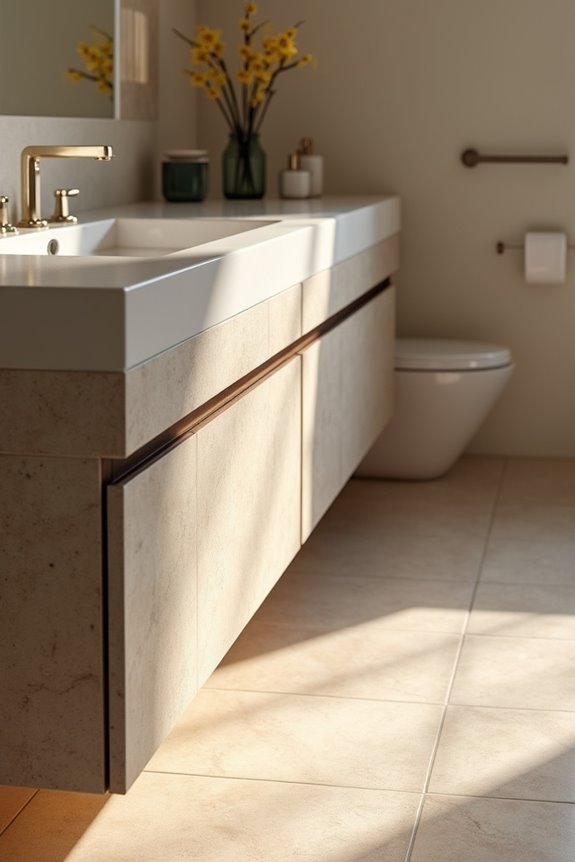
Have you considered that your bathroom flooring choice matters just as much as your cabinet selection when it comes to vanity height?
Your flooring installation directly affects your height calculation! Thick tile, luxury vinyl, or stone underlayment adds density that shifts your finished height upward. You’ll want to install flooring before mounting your vanity—this prevents those frustrating height mismatches later.
Here’s the practical approach: measure your subfloor first, then add your flooring material’s thickness. A laser level becomes your best friend during level installation, ensuring everything sits perfectly plumb across uneven surfaces. Stone or ceramic tile can add 1-2 inches, dramatically changing your vanity’s final position.
Don’t let flooring surprises derail your project! Account for these materials upfront in your height calculation, and you’ll nail that perfect counter height every time.
ADA Height Standards: Accessibility for Aging in Place and Mobility Needs
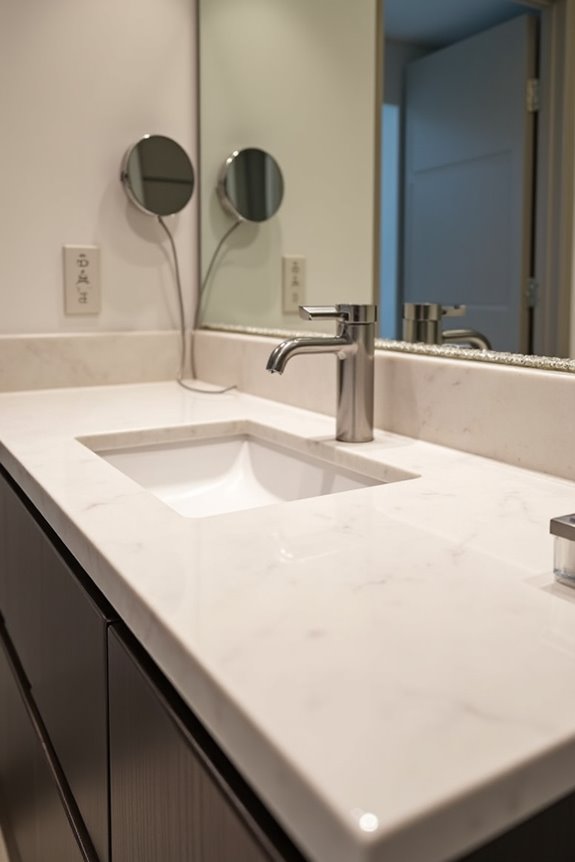
Why does bathroom accessibility matter so much? Because you deserve a space that works for everyone, regardless of age or mobility. ADA standards ensure your vanity height and knee clearance accommodate wheelchair users and those aging in place comfortably.
Here’s what makes ADA compliance essential:
- Vanity height maxes out at 34 inches, allowing seated access and comfortable reach
- Knee clearance requires 27 inches high, 30 inches wide, and 19 inches deep underneath
- Floor space needs 30 by 48 inches in front for maneuvering and approach
You’ll want to measure your countertop thickness carefully—it counts toward your final height! These measurements aren’t just regulations; they’re invitations. They’re saying your bathroom welcomes everyone. That’s beautiful design done right!
Different Bathrooms, Different Heights: Primary vs. Secondary Spaces
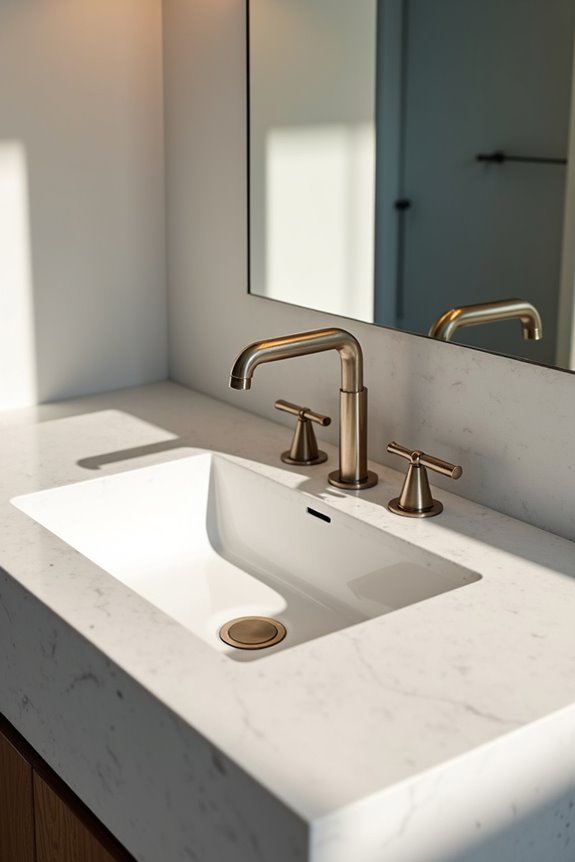
Your primary bathroom deserves different counter heights than your guest bath or powder room—and here’s why! Your main vanity should sit around 36 inches to match how you naturally stand and work, while secondary bathrooms can stick with the standard 32 inches since they’ll handle less frequent use. Think of it this way: you’re investing in comfort where you spend the most time, so your primary space gets that ergonomic upgrade while keeping everything else practical and budget-friendly.
Primary Bathroom Height Standards
The primary bathroom—that’s the main one you’ll use every single day—deserves special attention when it comes to vanity height, and here’s why it matters so much. You’re standing here multiple times daily, so comfort really counts!
Here’s what works best:
- Comfort-height vanities (34–36 inches tall) align perfectly with how your body naturally moves and reaches
- ADA guidance caps countertops at 34 inches maximum, making your space accessible for everyone, including aging parents or friends visiting
- Vessel sinks sit higher, so designers often use 30-inch cabinets to keep total height around 34–36 inches
Pair these with wall-mounted or undermount sinks for knee clearance. You’ll appreciate this thoughtful planning every morning! Adding 27 inches of clearance underneath creates that aging-in-place flexibility too.
Secondary Space Considerations
Once you’ve nailed down your primary bathroom’s comfort height, here’s where it gets interesting—secondary spaces like guest baths and powder rooms play by different rules! You’ll typically find a standard vanity height of 30–32 inches works perfectly here. Why? Cost-effectiveness and fixture compatibility make this range practical for secondary spaces you’re not using daily. In tight powder rooms, staying around 30 inches balances your vertical and horizontal space nicely. Here’s the smart part: you can mix heights across your home! Kids’ bathrooms benefit from lower vanities, while adult guests appreciate comfort-focused options. Universal design principles still matter when remodeling, even in secondary spaces. Think vessel sinks too—their added bowl depth might require height tweaks. By strategically varying your vanity heights, you’re creating bathrooms that truly fit different users and activities!
Adjusting Vanity Height for Tall and Short Users: A Measurement Guide
You’re not alone in this challenge! Standard vanity height doesn’t work for everyone, and that’s totally okay. Here’s what you need to know:
You’re not alone in this challenge! Standard vanity height doesn’t work for everyone, and that’s totally okay.
- For tall users: Choose comfort height cabinets (34–36 inches) with thicker countertops to maximize reach without strain
- For shorter users: Select standard-height cabinets (30–32 inches) paired with thinner tops for comfortable access
- For vessel sinks: Remember they add 5–6 inches, so drop to a 30-inch cabinet to stay within ADA guidelines (34 inches total)
Don’t forget accessibility! You’ll want 27 inches of knee clearance and 9 inches of toe space underneath. Measure your own arm height and wrist position at the sink—this personal measurement beats any generic rule. You’ve got this!
Vessel Sinks and Custom Vanities: Nonstandard Height Solutions
Vessel sinks are gorgeous—those sleek, sculptural bowls that sit right on top of your counter. But here’s the challenge: they add 5–6 inches to your vanity height! That’s why you’ll want a shorter cabinet, around 30 inches, paired with thicker countertops to hit that comfortable 34–36 inch sweet spot.
Custom vanities solve this puzzle beautifully. Got angled walls or tricky plumbing? They’re your answer! These tailored solutions let you control every measurement—cabinet depth, countertop thickness, even sink rim positioning—so you nail your desired height perfectly.
Don’t forget ADA compliance, though. Your final countertop shouldn’t exceed 34 inches, and you’ll need adequate knee and toe clearance underneath for accessibility. With thoughtful planning, you’ll achieve that stunning vessel sink look while keeping comfort and inclusivity intact!
Designing Kid-Friendly Vanities That Grow With Your Child
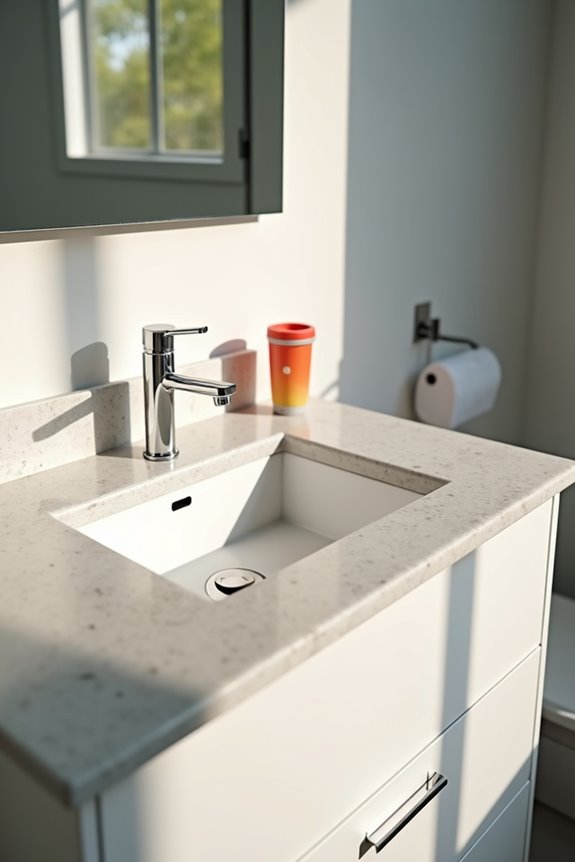
- Install pull-out step drawers that tuck away as your child grows taller and more independent
- Choose modular, wall-mounted units you can adjust or replace without renovation headaches
- Pair lower vanities with vessel sinks strategically to maintain comfortable final heights
Knotty Nuff Wood’s adjustable features let you adapt the space gradually. You’re not locked into one height forever. As your kid shoots up, you swap components instead of redesigning everything. This smart approach transforms bathrooms into spaces that actually *grow* with your family!
Plan Ahead: Vanity Height Choices That Boost Resale Value
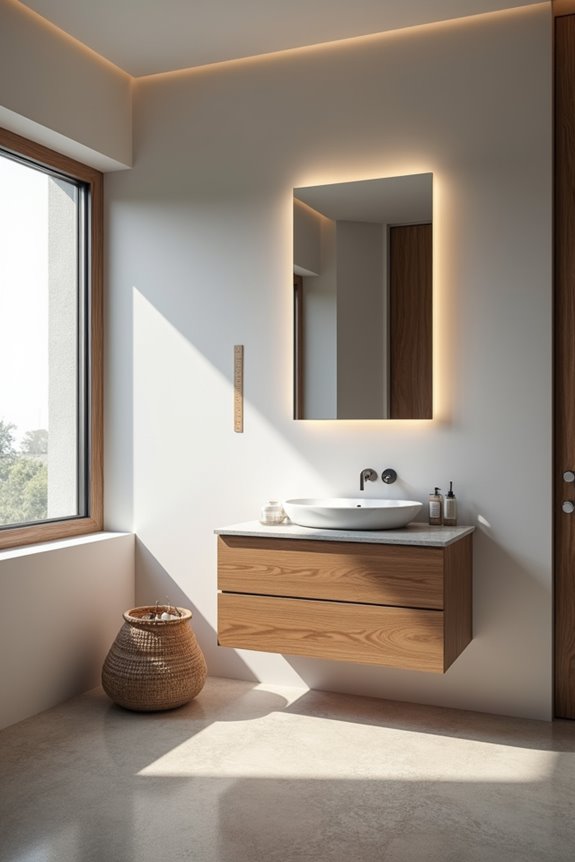
When you’re thinking about selling your home down the road, bathroom vanity height matters way more than you’d expect! Buyers today want vanities that feel comfortable and modern. A comfort height vanity between 34–36 inches appeals to most people and signals that you’ve thought things through.
Here’s what smart planning looks like:
| Feature | Standard Height | Comfort Height | ADA Compliance |
|---|---|---|---|
| Countertop | 30–32 inches | 34–36 inches | Max 34 inches |
| Knee Space | None | Optional | 27 inches required |
| Accessibility | Limited | Better | Excellent |
| Resale Appeal | Good | Better | Best |
You’re also signaling accessibility by considering ADA compliance—that knee space and clear floor area attract aging buyers and families. Adding adjustable or dual-height options? You’ve just future-proofed your investment. That’s the move that makes buyers nod approvingly!
Custom Vanity Heights for Unusual Plumbing and Layouts
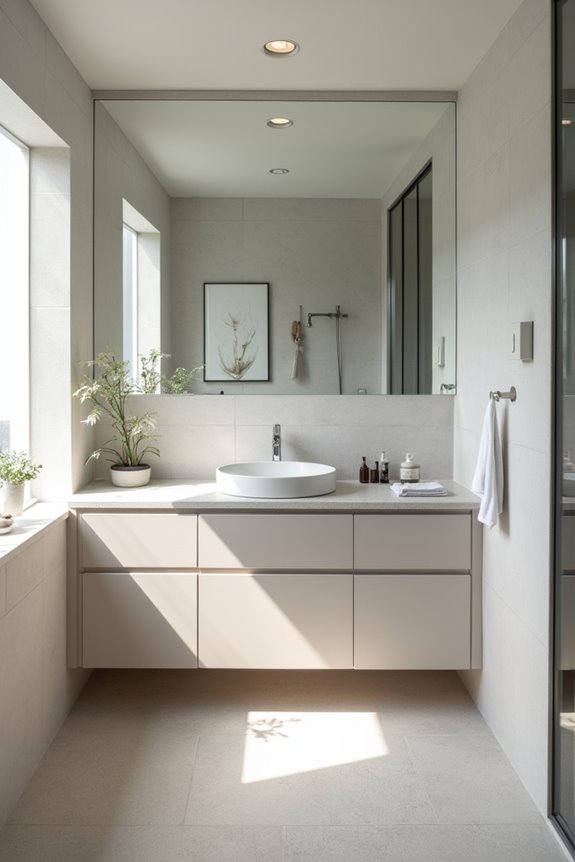
Now, here’s where things get real: not every bathroom plays by the standard rules. You might face odd angles, irregular drains, or tight alcoves that mock standard vanities. That’s where custom vanity heights shine!
Here’s what makes them game-changers:
- Tailored plumbing access – Designers adjust countertop thickness and cabinet depth around offset pipes and recessed plumbing without compromising your ergonomic height
- Unusual layouts solved – Dual-height configurations or shorter bases with taller tops maximize knee clearance in cramped spaces
- Precise measurements matter – Mapping sink cutouts, wall dimensions, and drain locations prevents costly rework later
With Knotty Nuff Wood’s bespoke solutions, you’re not forcing your space into cookie-cutter molds. Instead, you’re getting a vanity that respects your bathroom’s quirks while keeping everything functional and ADA-compliant. That’s belonging in your own space!
Measuring and Installing Your Vanity at the Right Height
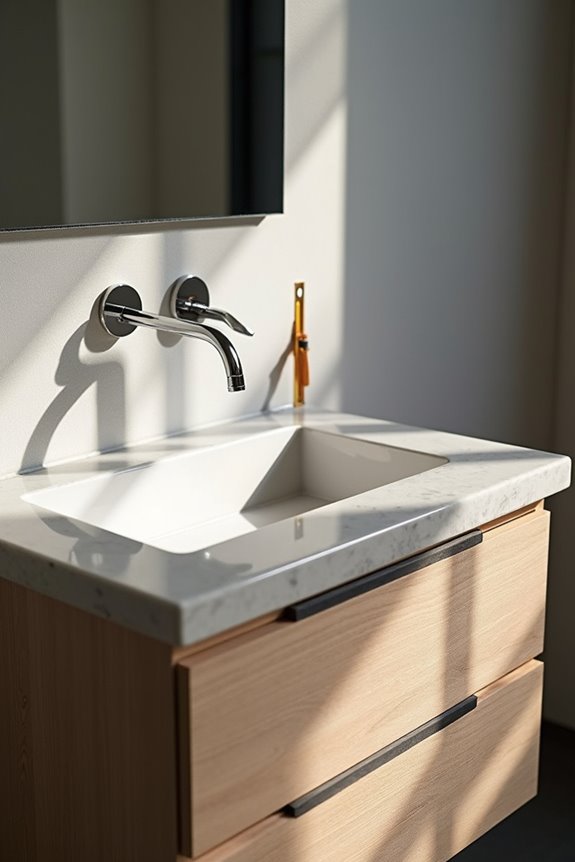
Here’s what you need to know before grabbing your tools:
| Step | Action | Why It Matters |
|---|---|---|
| 1 | Measure flooring first | Flooring thickness affects final vanity height |
| 2 | Account for countertop thickness | 1–1.5″ adds to your cabinet measurement |
| 3 | Use a laser level | Ensures perfectly straight installation |
| 4 | Secure to studs | Provides stability and safety |
Your vanity height plus countertop thickness equals your final countertop height. Standard cabinets run 34 inches—add that 1.25-inch countertop, and you’re at 35.25 inches. If you’re installing a floating vanity, you’ve got flexibility with knee clearance requirements. Remember ADA guidelines: 34 inches maximum with 27 inches of knee clearance minimum. Mount securely, account for sink cutouts and faucet reach, and you’re golden!
Countertop Materials and How They Affect Your Final Height
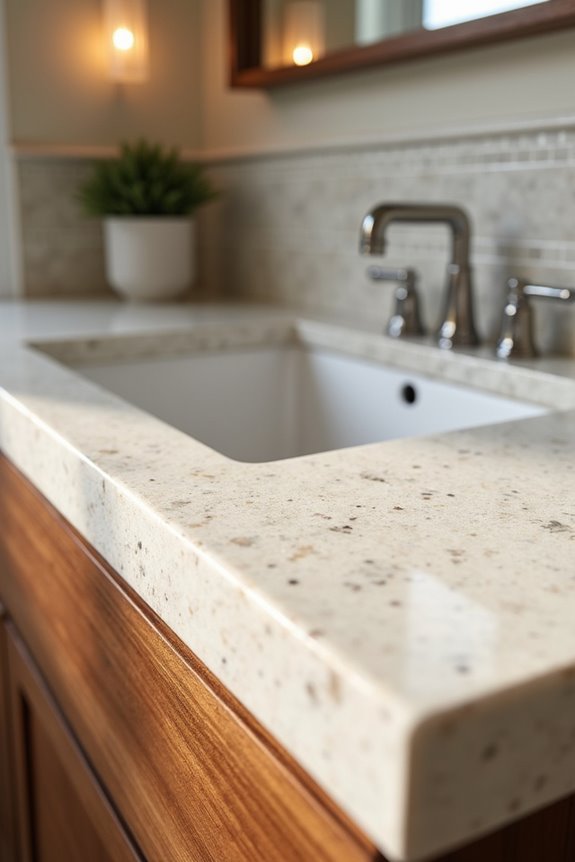
You’ve got your vanity mounted and level—awesome! Now comes the material choice, which genuinely impacts your final height more than you’d think. Here’s what matters:
- Countertop thickness varies by material—granite and quartz sit around 1.25 inches, while laminate’s thinner at under an inch, directly affecting your overall vanity height.
- Vessel sinks demand shorter cabinets—they add 5–6 inches, so you’ll need adjusting your material thickness or cabinet selection to maintain comfortable ergonomic height.
- Heavier stone affects installation—granite requires stronger support, influencing under-vanity clearance and how contractors mount everything.
Your material choice isn’t just aesthetic! Stone countertops feel luxurious but add measurable height, while laminate offers flexibility. Calculate everything together: cabinet height plus countertop thickness equals your actual final height. Getting this right prevents awkward reaching or back strain daily!